915 Olive Street Unit: 901
SEE ALL PHOTOS
915 Olive Street Unit: 901
Courtesy of RE/MAX Results, Adam Briggs Listing Contact: 800.746.9464 
For Sale

915 Olive Street Unit: 901

915 Olive Street Unit: 901, St Louis, MO 63101

$325,000
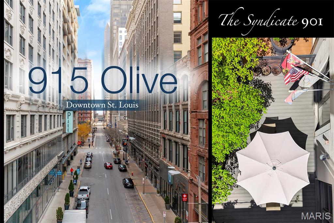
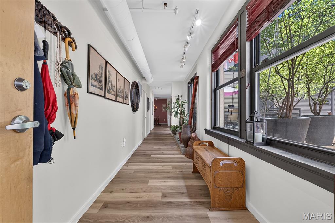
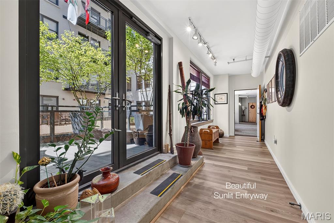
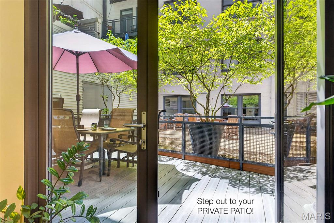
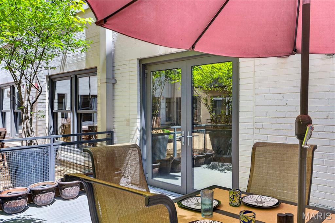
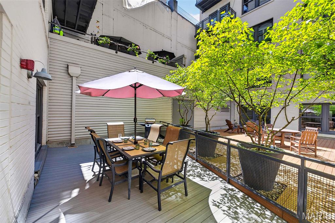
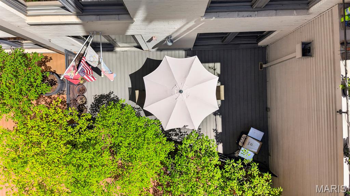
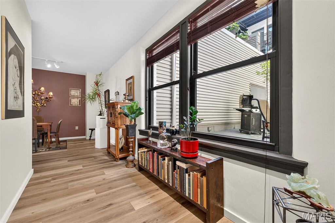
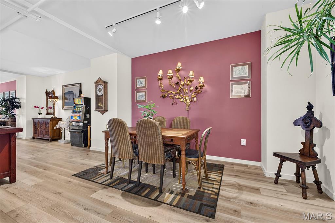
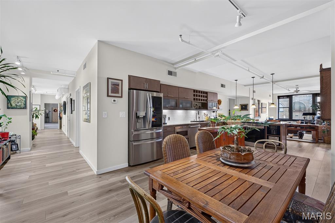
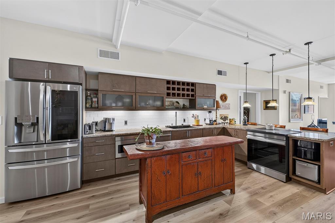
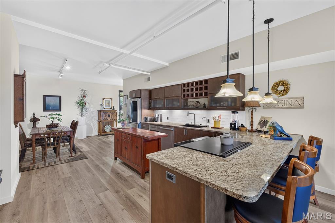
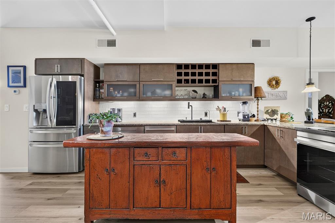
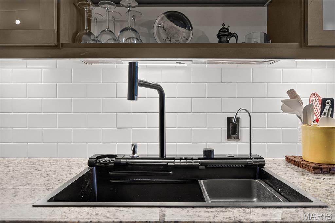
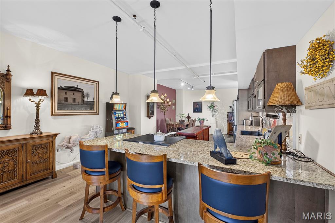
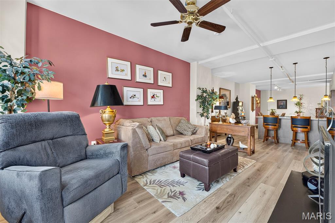
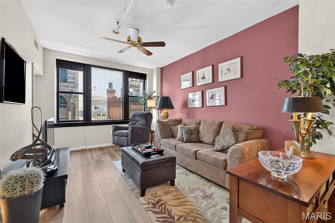
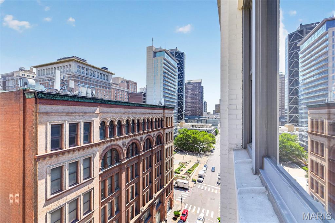
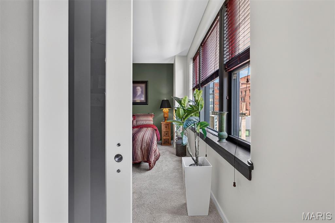
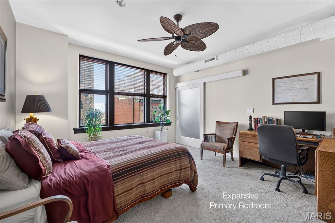
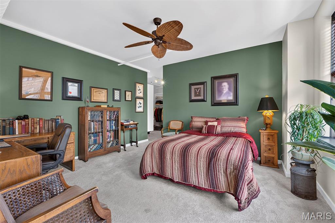
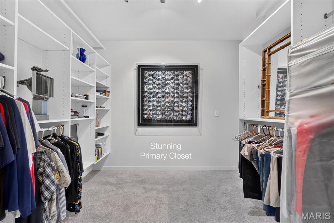
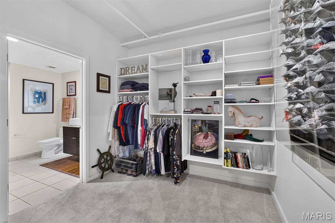
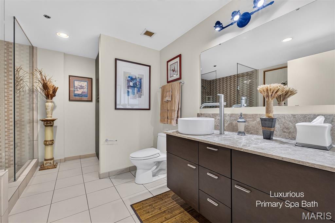
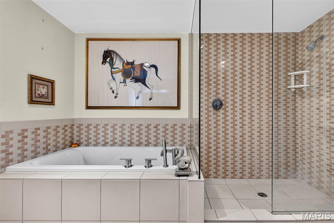
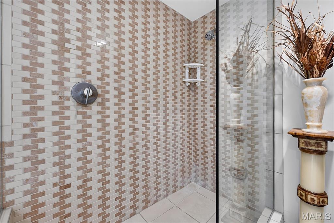
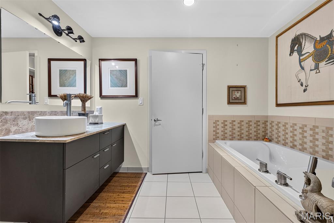
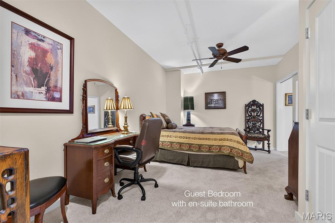
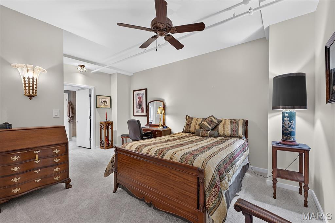
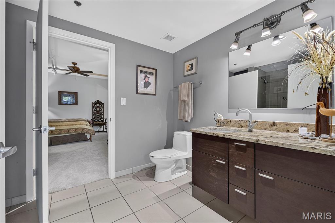
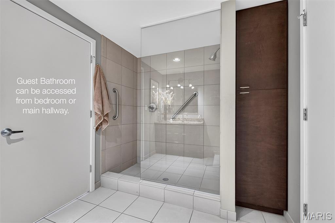
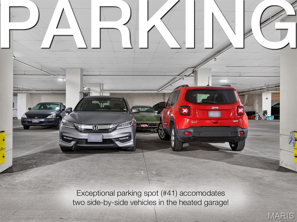
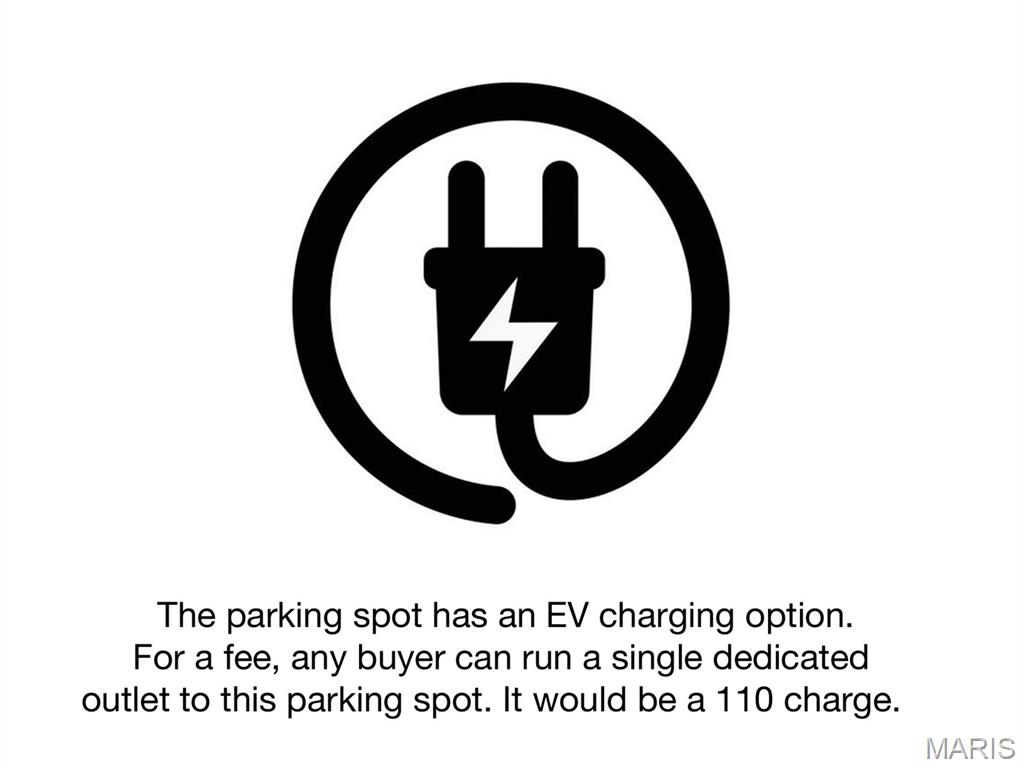
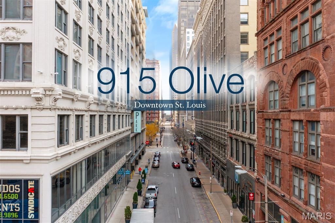
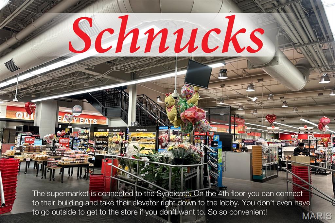
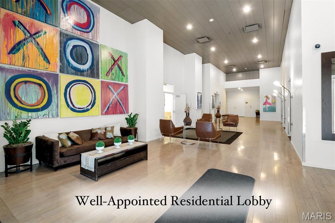
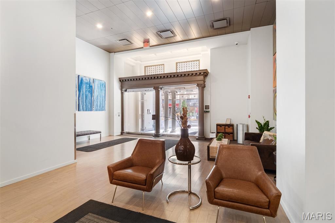
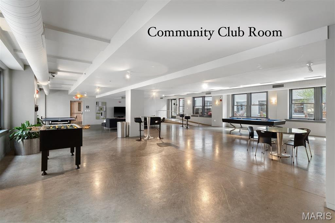
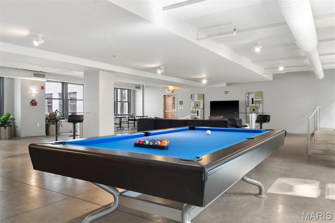
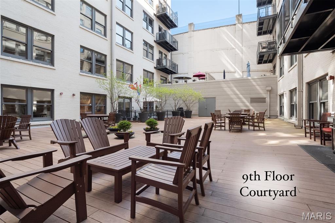
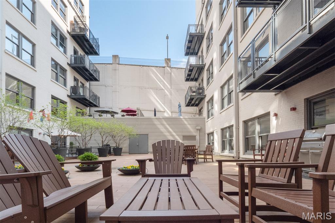
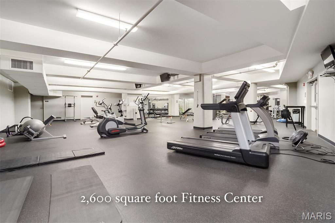
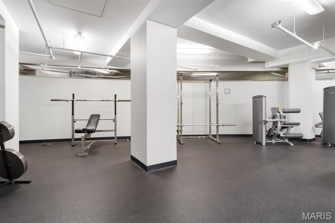
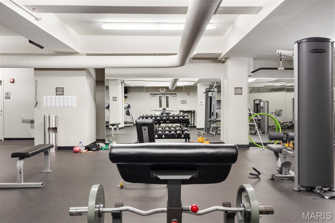
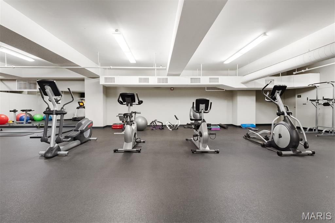
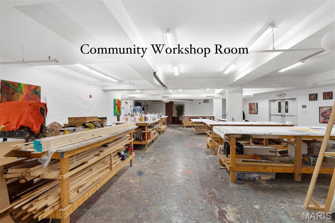
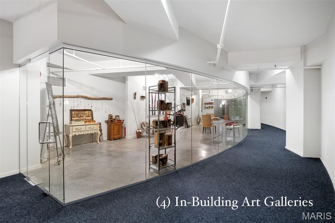
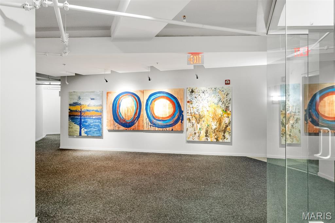
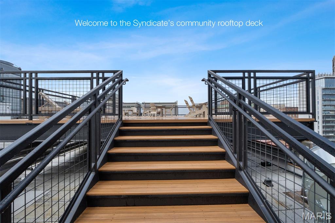
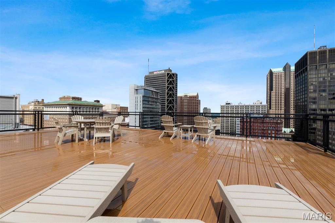
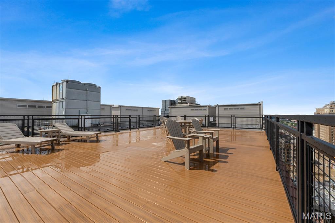
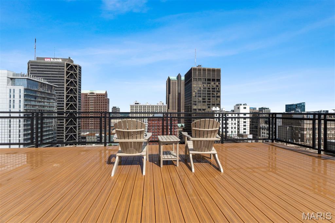
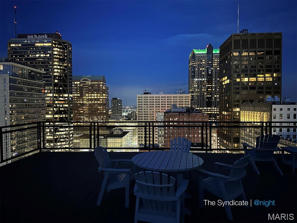
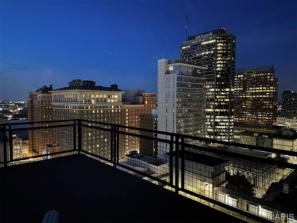
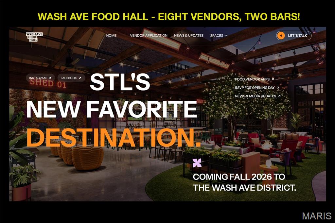
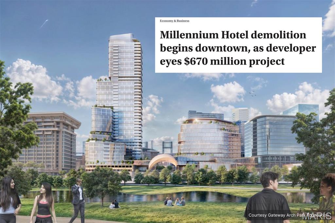
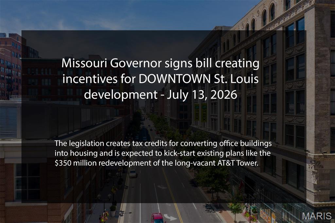
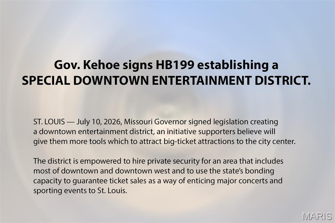
Some homes are defined by what they have. This one is defined by how it lives. At The Syndicate, this extraordinary residence offers something almost unheard of in downtown living--a private outdoor retreat that seamlessly extends from the home's interior. Spacious enough for elegant dinner parties, morning coffee, or a quiet evening beneath the night time sky, the patio delivers the luxury of outdoor living without the multiple flights of stairs typically required to reach a downtown residential terrace. Inside, nearly 1,700 square feet of thoughtfully re-imagined living space has recently been updated to an exceptional standard. A stunning new chef's kitchen showcases premium appliances, high-end sink, custom cabinetry, and beautiful stone countertops, while new flooring flows throughout the entire home. The expansive primary suite is amazing and offers a custom-designed walk-in closet worthy of a boutique dressing room and a spa-inspired bath featuring a soaking tub, separate glass shower, and generous custom storage. A second oversized bedroom provides comfort and flexibility for guests or a very nice home office. Rounding out this rare offering is a 2-car, side-by-side parking spot in the building's private heated garage (and private EV charging is available, ask agent for details). Beyond your front door, The Syndicate delivers a lifestyle unmatched downtown, with top-tier amenities including a fitness center, club room, art studio, meeting room, gallery spaces, and a rooftop terrace overlooking the city skyline! With a full-service grocery store connected to the building and St. Louis' finest restaurants, parks, sporting venues, and the Gateway Arch just moments away, this is more than a home--it's one of downtown's most exceptional living experiences. Even more exciting, downtown is building new momentum with transformative projects like the forthcoming Washington Avenue Food Hall, the new tax credit bill and the creation of the new Downtown Entertainment District, bringing fresh investment, new destinations, and renewed vibrancy to the neighborhood! Now is the time to jump in. Make this prestigious downtown address yours today.

2
beds

2
baths

1,665 Sq.Ft. LIVING AREA

image

Schedule a Showing

I would love to show you my beautiful property. Please select your preferred date and time below. I will be in touch shortly to confirm your appointment.

Schedule a Showing

I would love to show you my beautiful property. Please select your preferred date and time below. I will be in touch shortly to confirm your appointment.
Thank you for your interest in 915 Olive Street Unit: 901, St Louis, MO 63101. We are reviewing your request and will be in touch shortly!
link
Adam Briggs

Adam Briggs

Features & Amenities

Interior

  • total bedrooms2
  • Total bathrooms2
  • full bathrooms2
  • Laundry room Electric Dryer Hookup, Inside, Laundry Room, Main Level

Area & Lot

  • Status For Sale
  • Living Area1,665 Sq.Ft.
  • MLS® ID26046306
  • TypeCondo
  • YEAR BUILT2008
  • NeighborhoodDowntown
  • Architecture StylesLoft
  • View DescriptionCity, Garden
  • Elementary SchoolHenry Elem.
  • Middle SchoolYeatman-Liddell Middle School
  • High SchoolVashon High
  • School DistrictSt. Louis City

Exterior

  • STORIES1
  • Garage Space2.0
  • water SourcePublic
  • utilitiesCable Connected, Electricity Connected, Sewer Connected, Underground Utilities
  • lot featuresCity Lot, Level
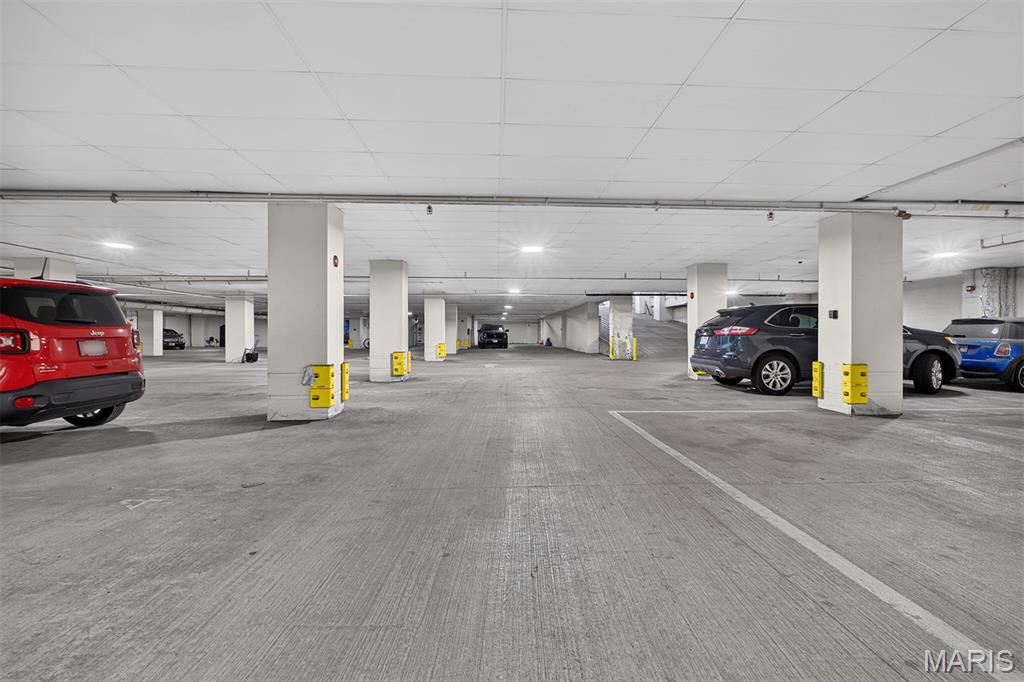
  • parkingAssigned, Attached, Basement, Direct Access, Garage, Garage Door Opener, Garage Faces Rear, Heated Garage, Lighted, Underground
  • HEAT TYPEElectric, Forced Air
  • AIR CONDITIONINGCeiling Fan(s), Central Air
  • sewerPublic Sewer
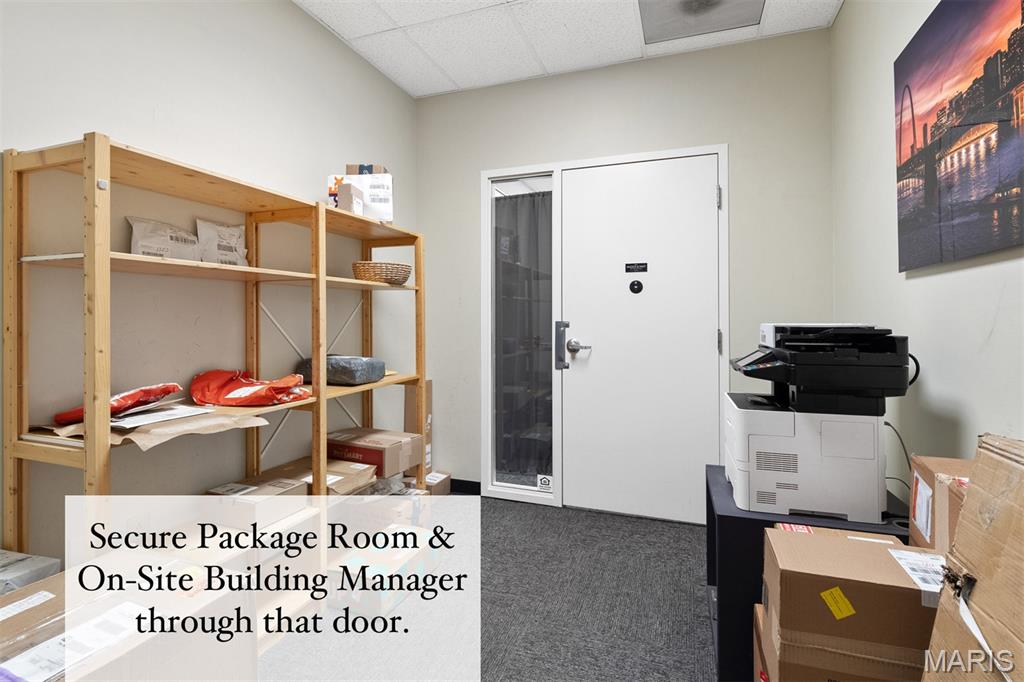
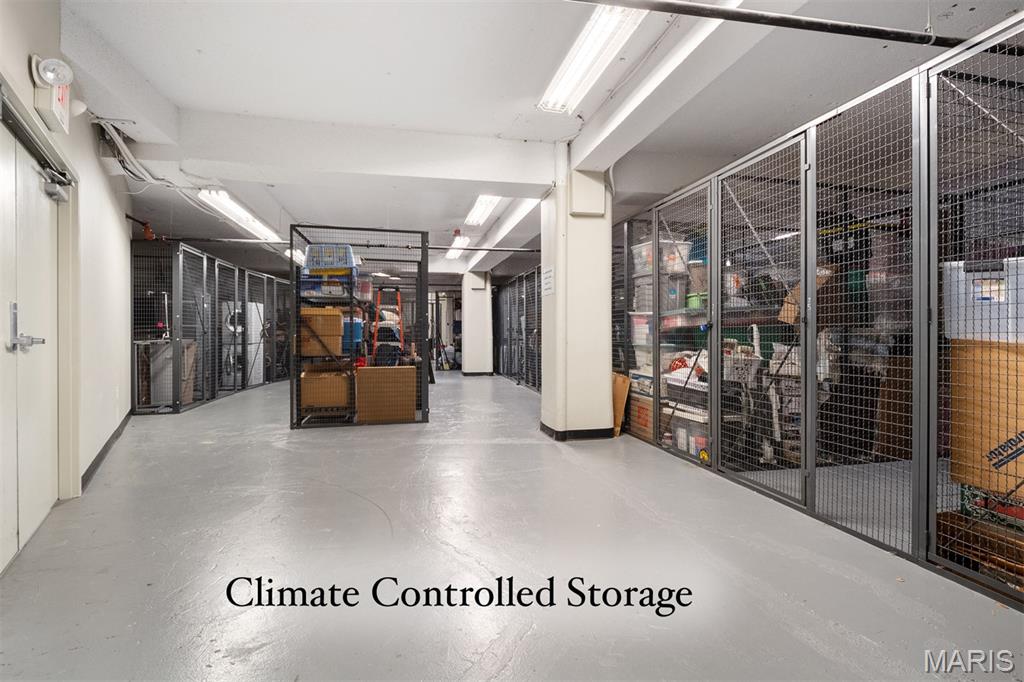
  • HOA AmenitiesElevator(s), Fitness Center, Game Room, Meeting Room, Outside Management, Parking, Roof Deck, Security, Service Elevator(s), Storage

Financial

  • Sales Price$325,000
  • Real Estate Tax $4,680/yr
  • HOA $693/mo

Mortgage Calculator

Estimate your monthly mortgage payment, including the principal and interest, property taxes, and HOA. Adjust the values to generate a more accurate rate.
All estimates are provided for informational purposes only. Actual amounts may vary.
$0,000 Your Payment 20 15 65
$0,000 Your Payment

Downtown

Explore

Work With Adam

Adam is extremely well connected, answers phone, e-mails and texts promptly and absolutely loves the world of real estate. Whether you are selling, buying or renting anywhere throughout the entire St. Louis region, don't hesitate to contact him today.

Follow Me on Instagram