901 Washington Avenue Unit: 207
SEE ALL PHOTOS
901 Washington Avenue Unit: 207
Courtesy of RE/MAX Results, Adam Briggs Listing Contact: 800.746.9464 
Active Under Contract

901 Washington Avenue Unit: 207

901 Washington Avenue Unit: 207, St Louis, MO 63101

$184,900
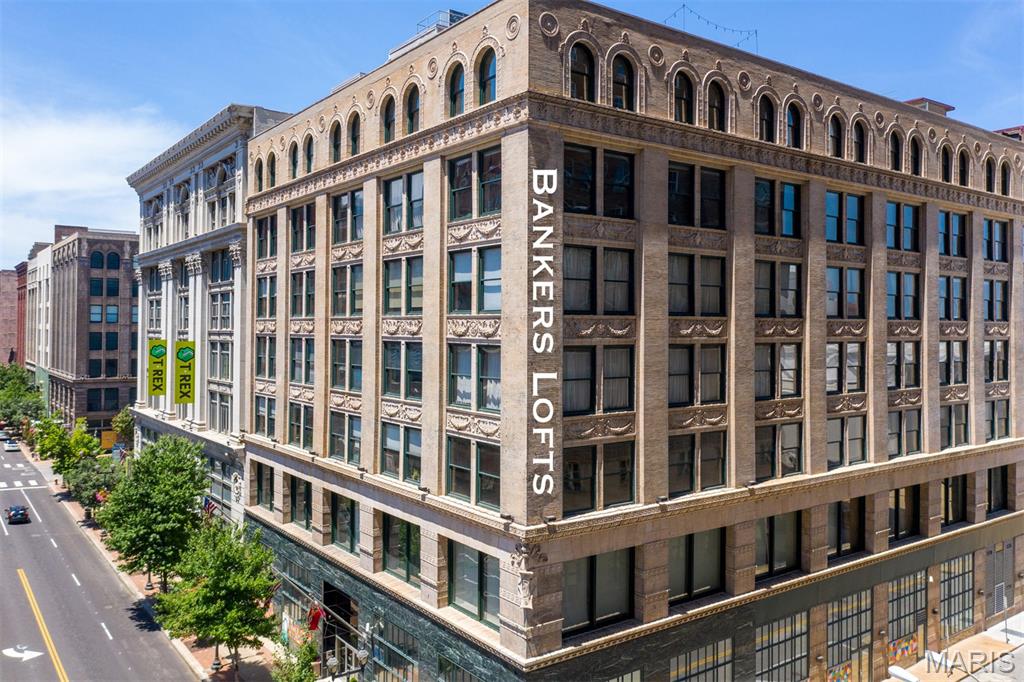
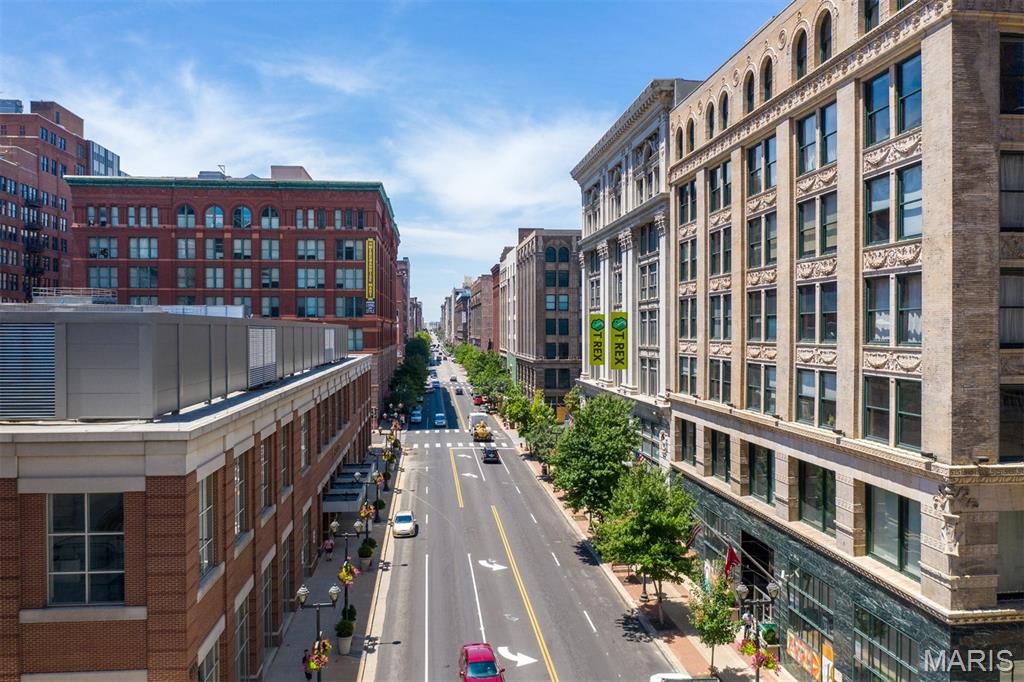
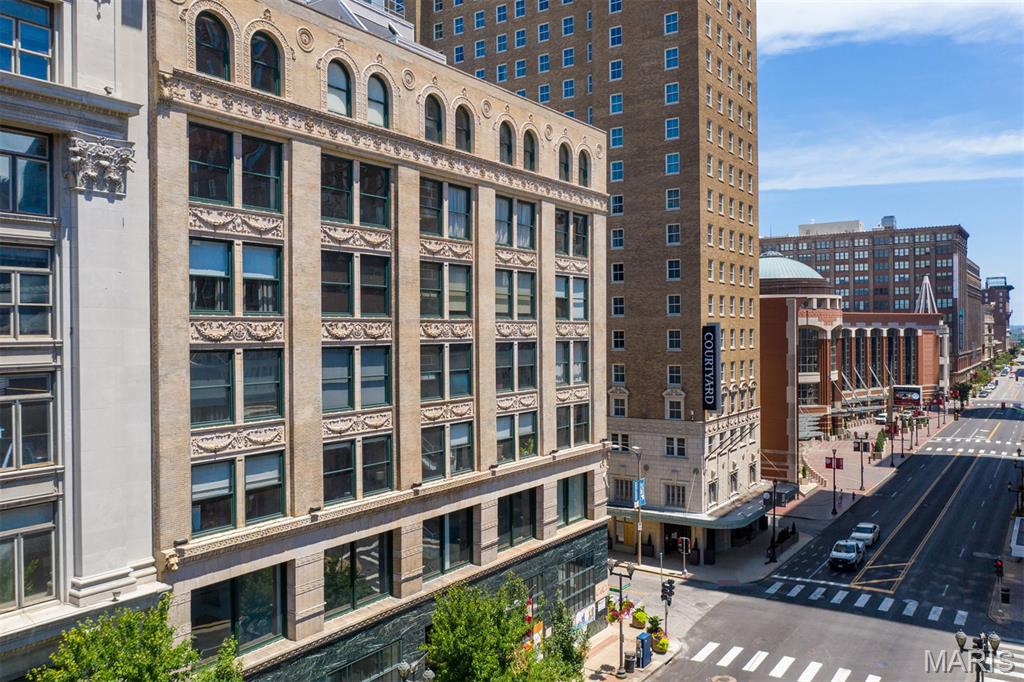
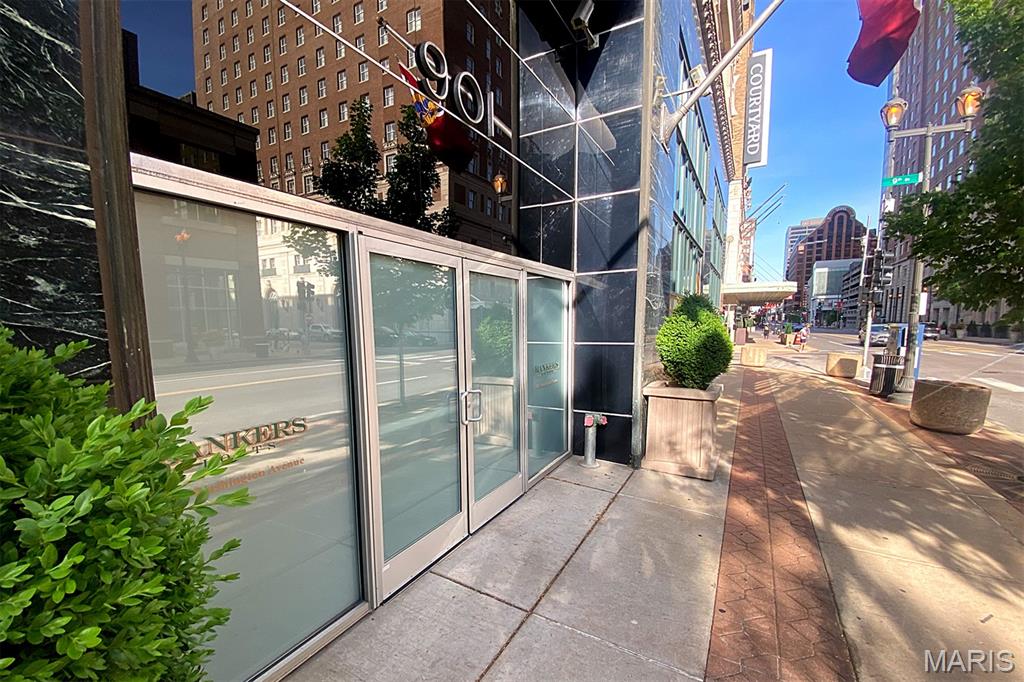
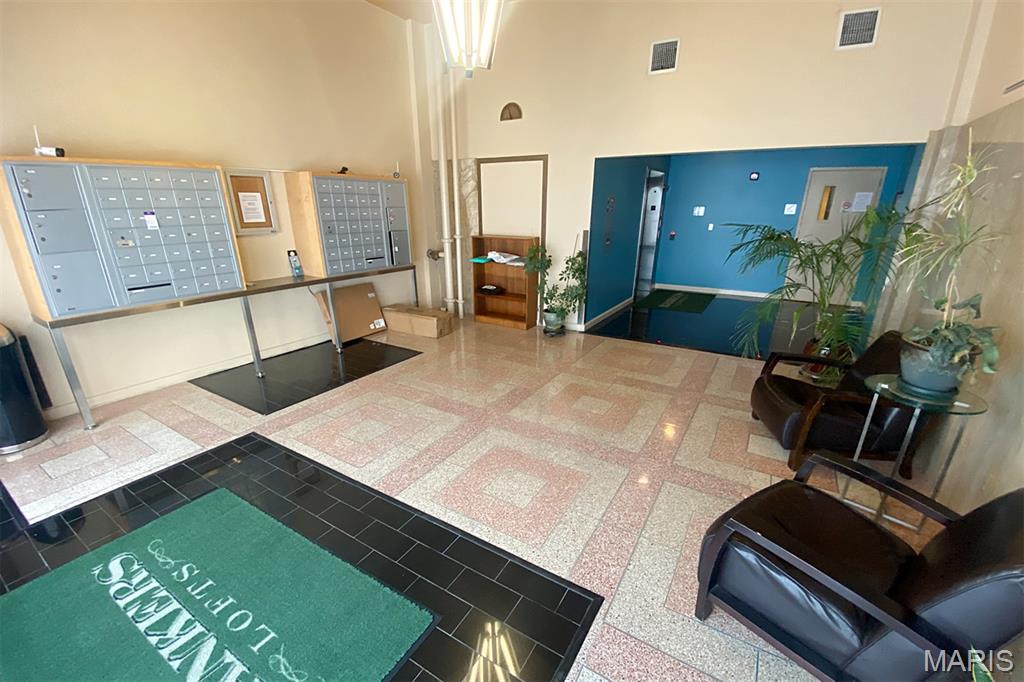
Located in Bankers Lofts, widely regarded as one of Downtown St. Louis' premier residential buildings, this impressive loft offers authentic urban living in a building known for its welcoming community of owners and unbeatable location just steps from the Convention Center, major hotels and outstanding restaurants, with a grocery store only two blocks away. Significant capital improvements, including a newer roof, provide added peace of mind.

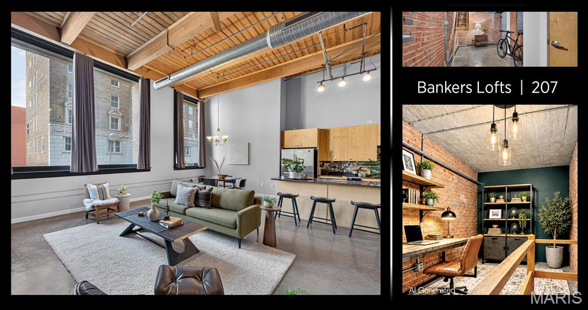
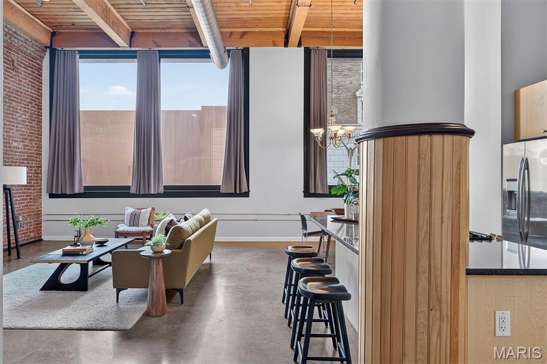
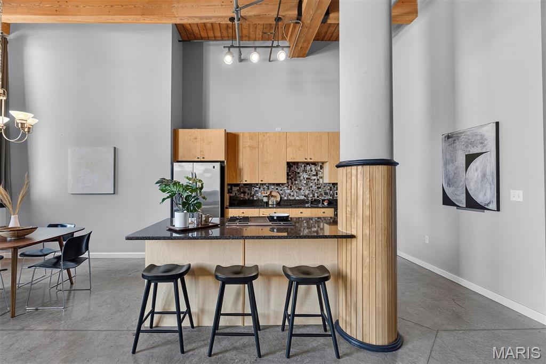
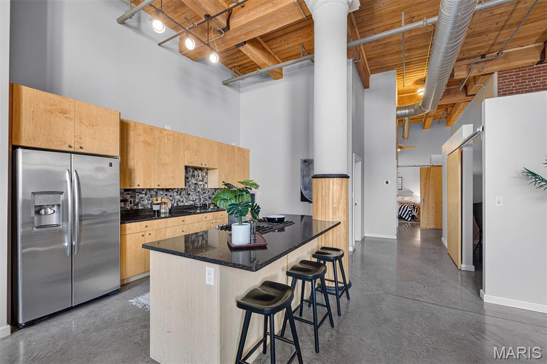
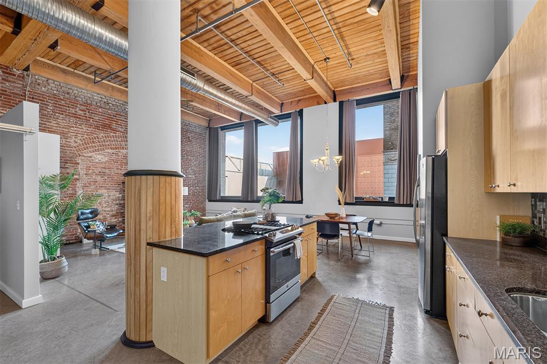
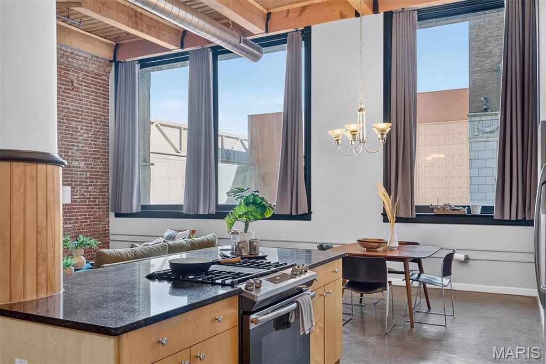
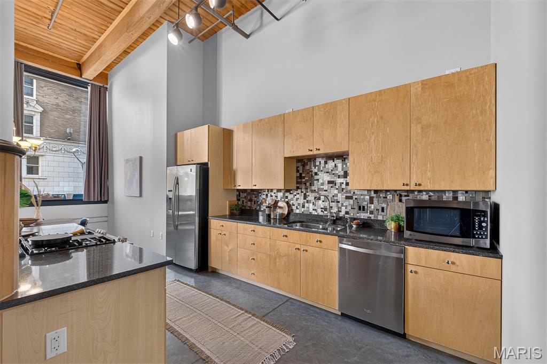
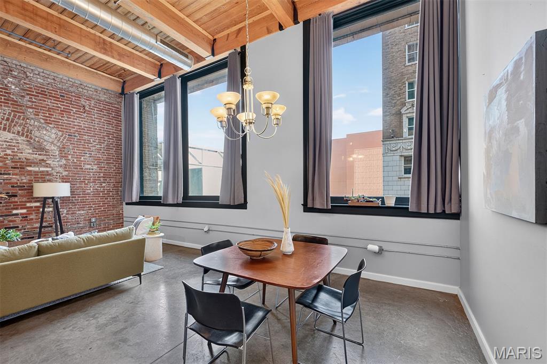
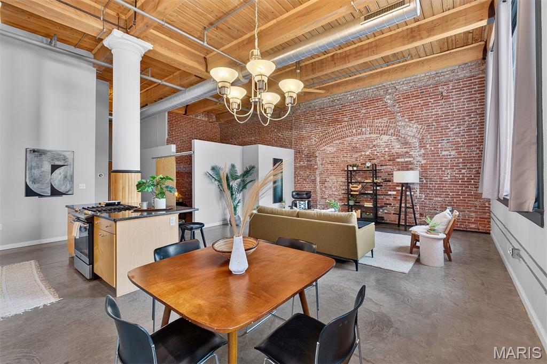
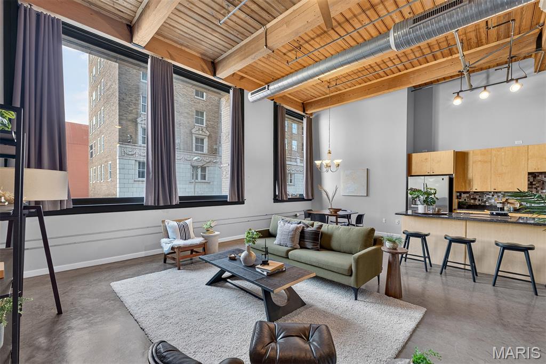
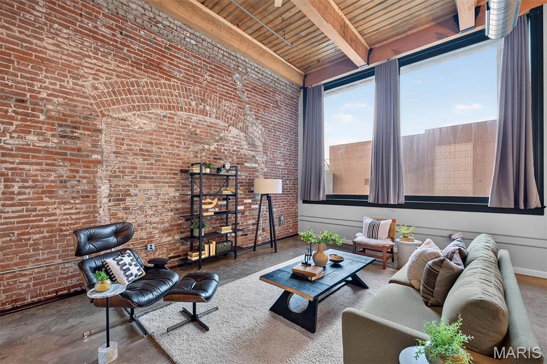
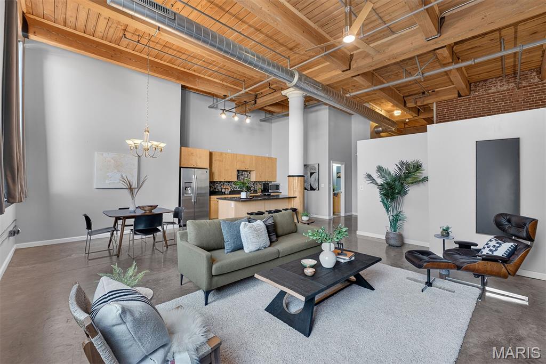
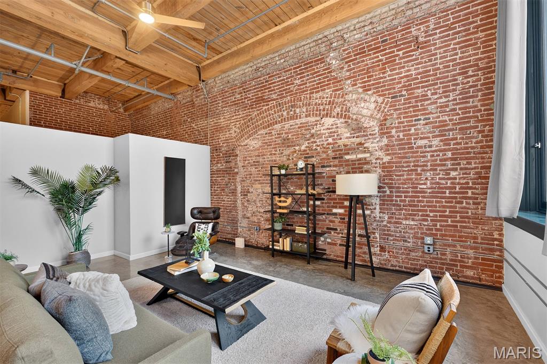
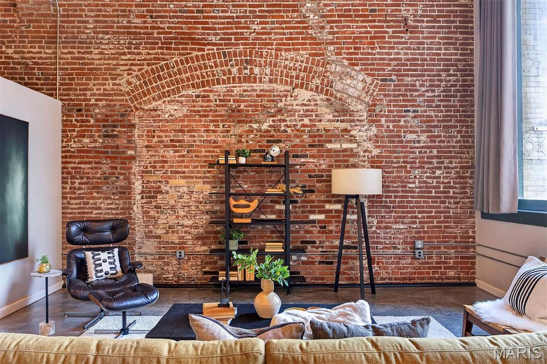
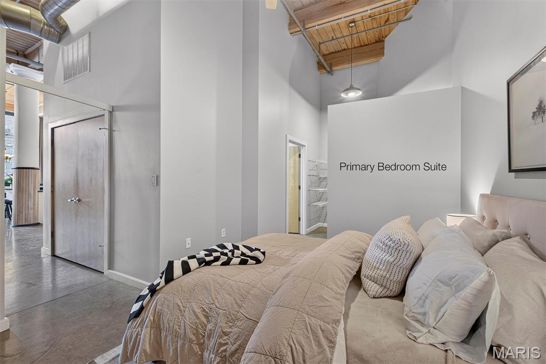
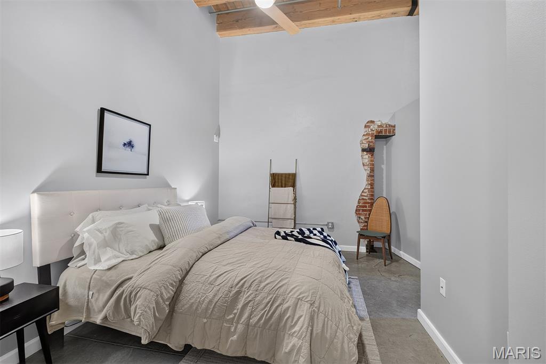
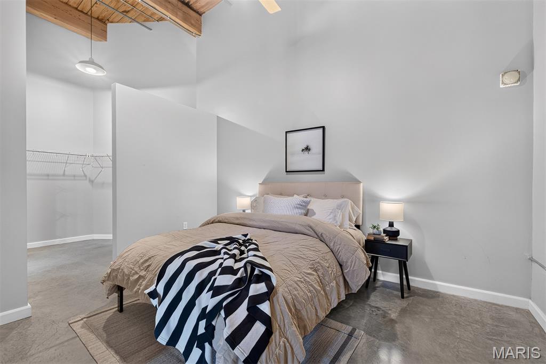
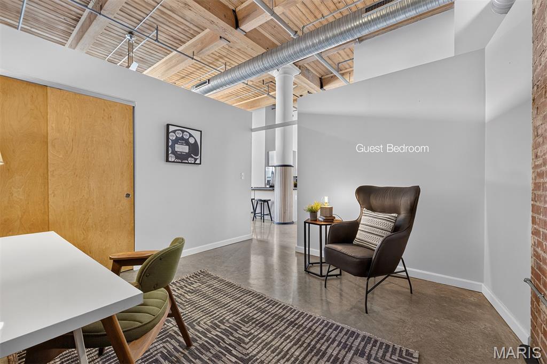
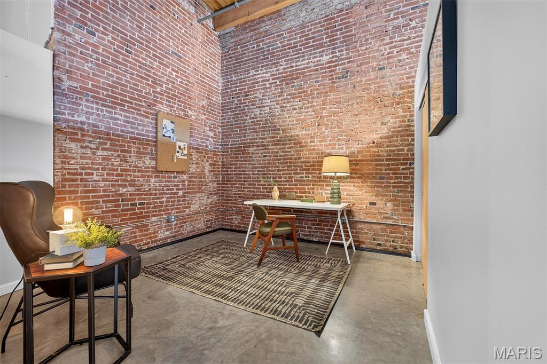
Situated on the second floor, where the ceilings are the TALLEST and the windows are the LARGEST in the building, this two-bedroom, two-full-bath loft makes a striking first impression. The soaring timber ceilings, oversized windows, exposed brick walls, substantial timber columns and polished concrete floors create the authentic warehouse character that makes Bankers Lofts so special. The expansive living area is filled with natural light and offers plenty of room to create distinct living, dining and entertaining spaces while embracing the open, airy feel of true loft living.

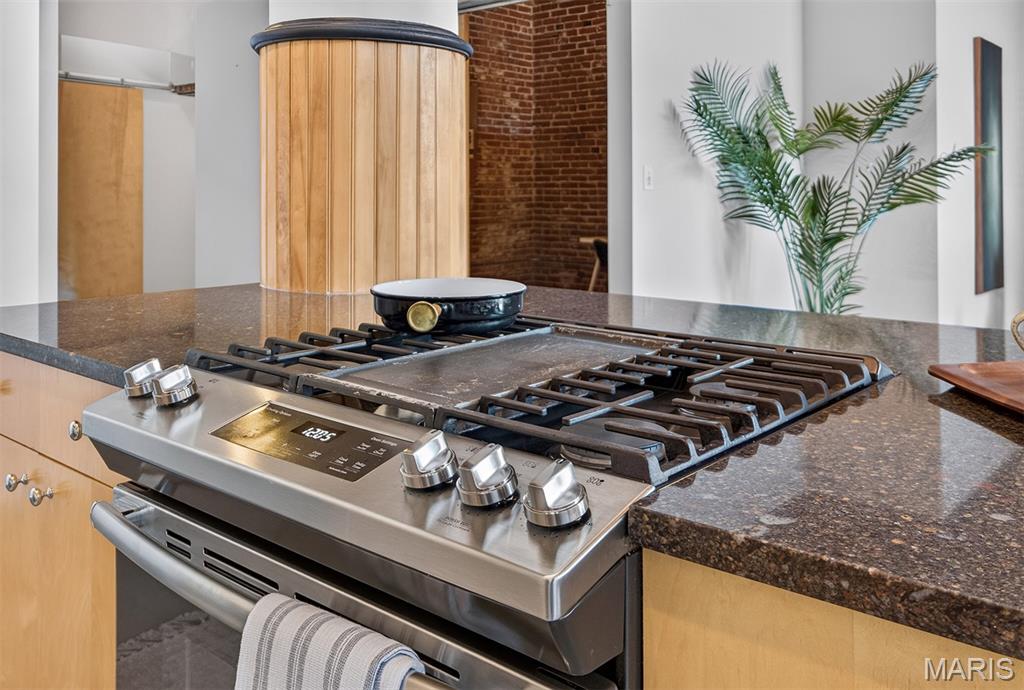
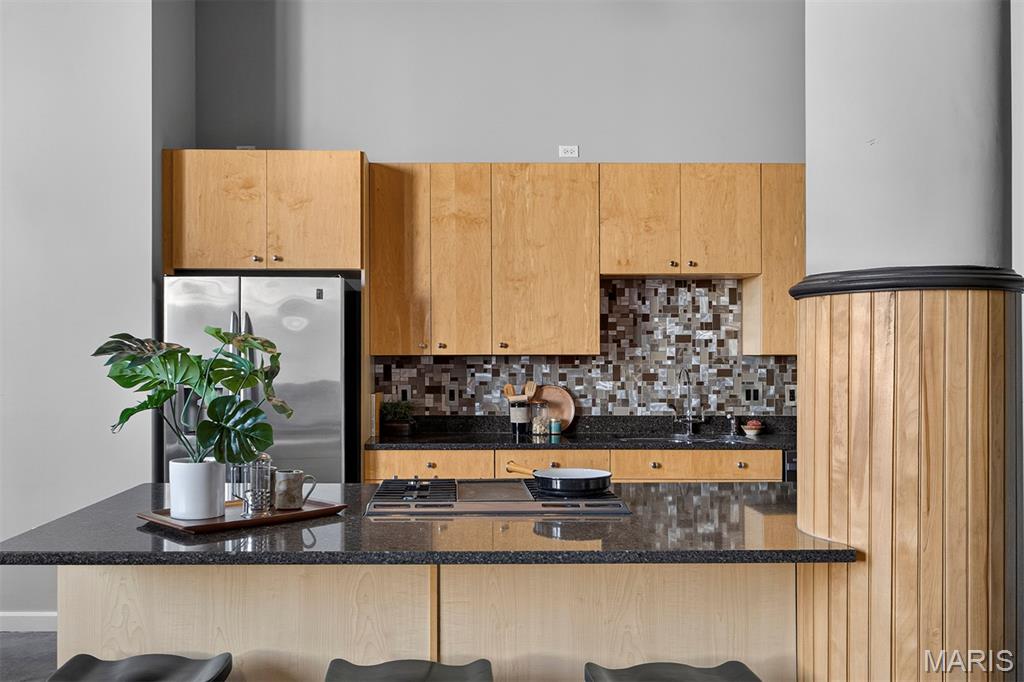
The open kitchen features granite countertops, stainless steel appliances, gas cooking and a substantial center island that serves as the natural gathering spot for everyday living and entertaining. The generous counter space and open layout make the kitchen as functional as it is inviting, seamlessly connecting it to the main living area.

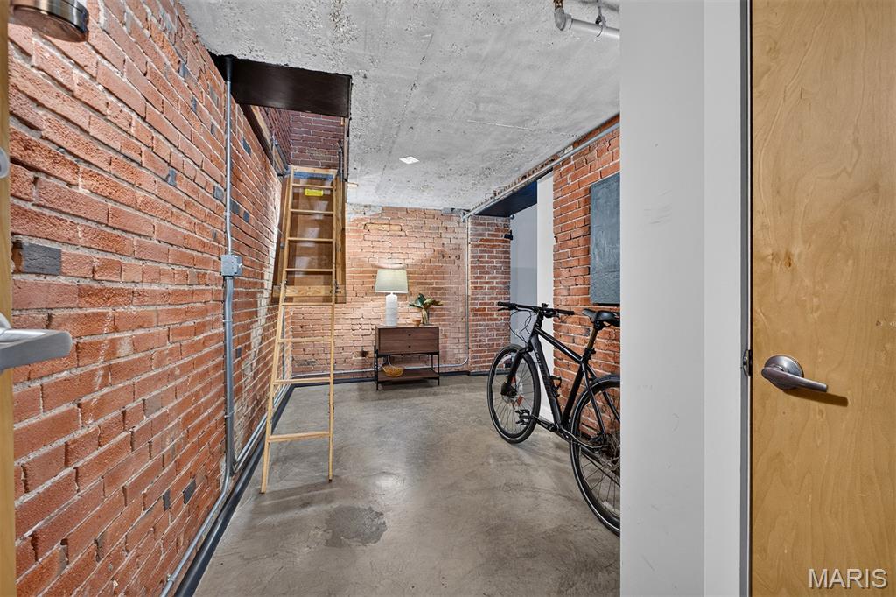
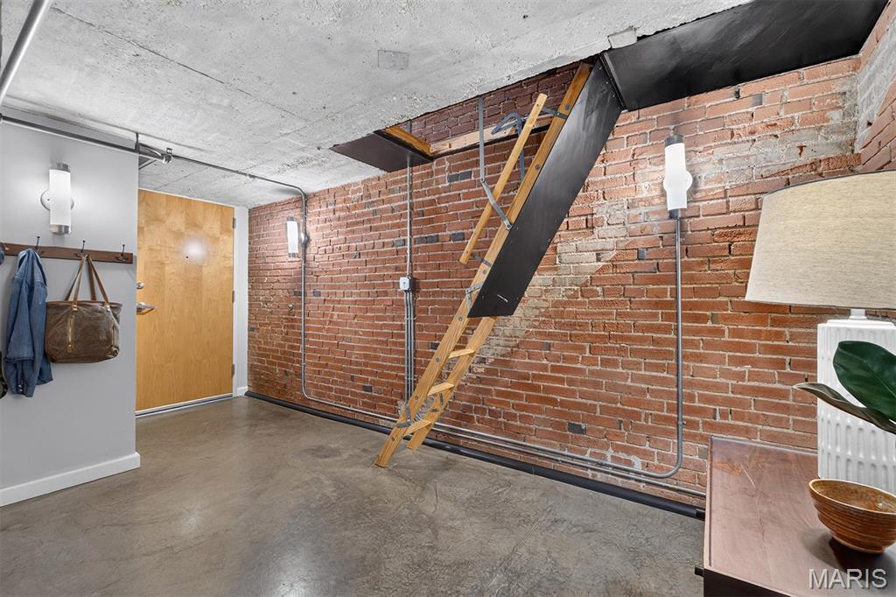
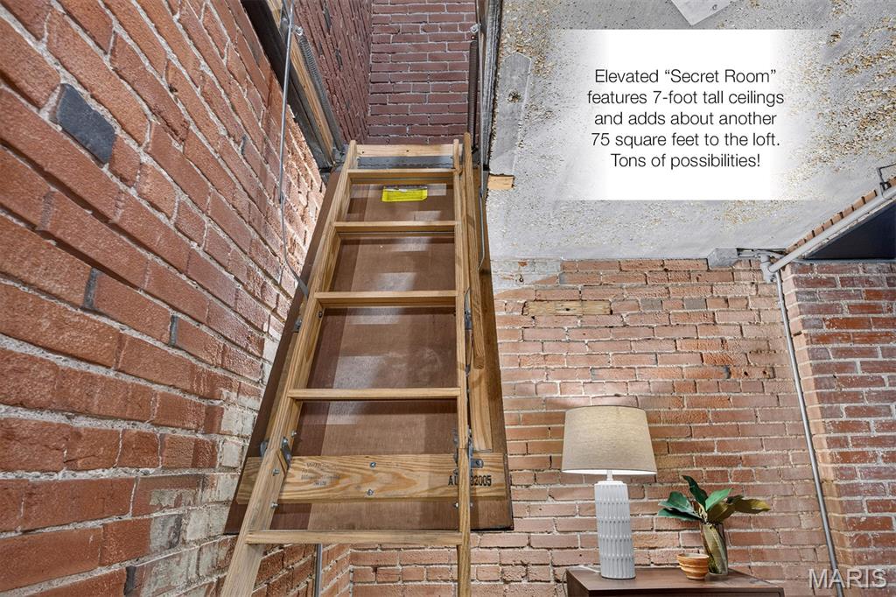
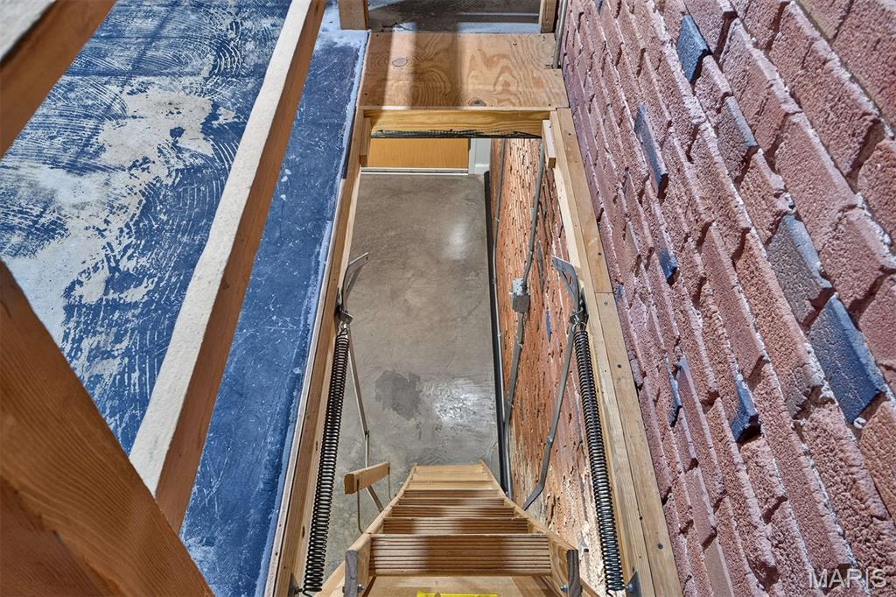
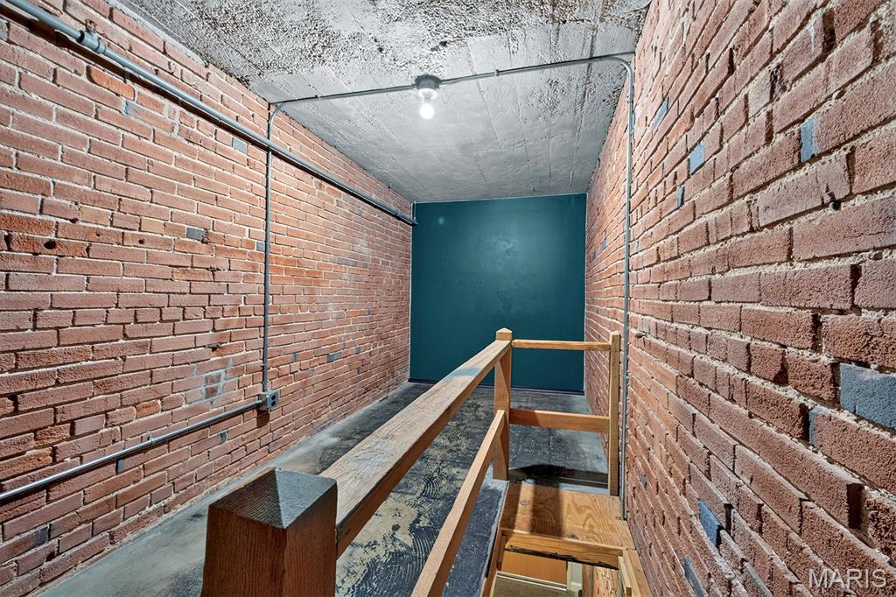
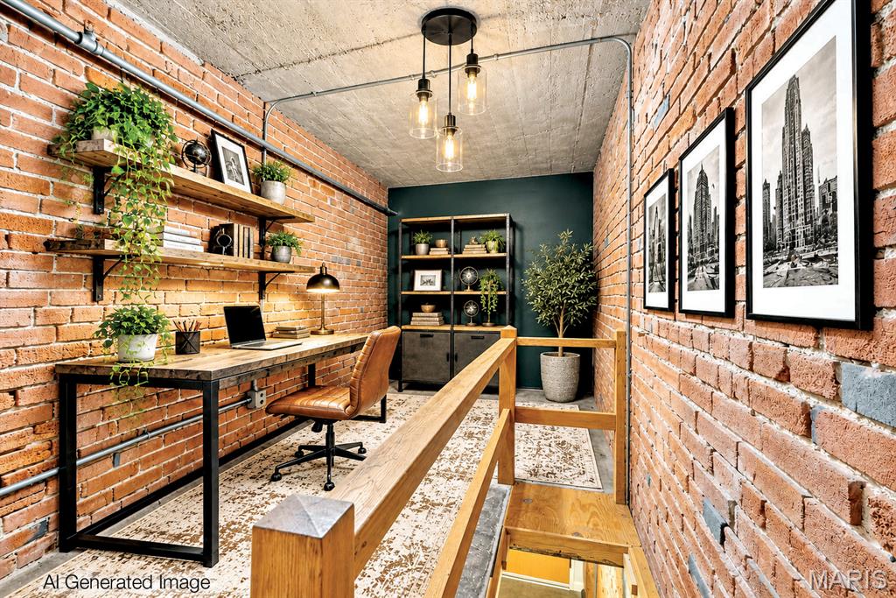
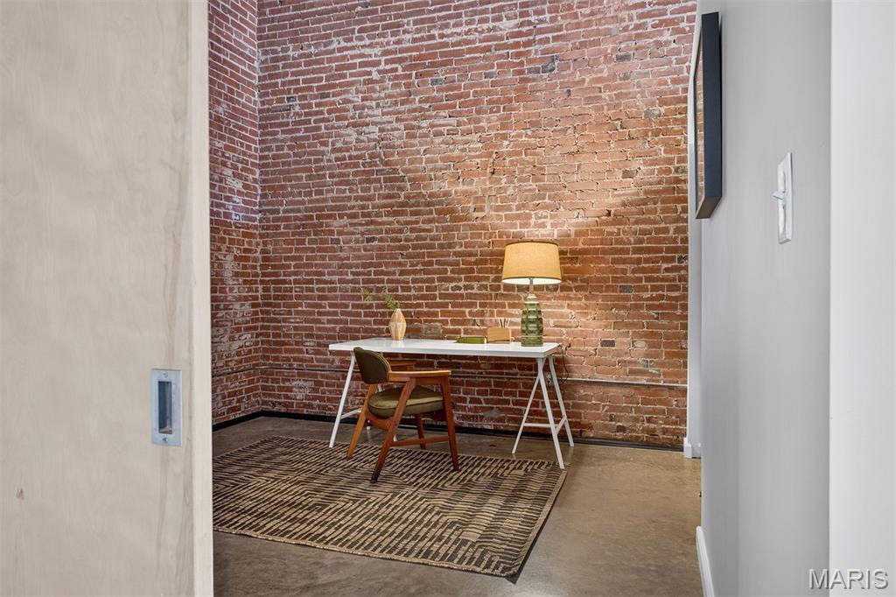
One of the loft's MOST DISTINCTIVE FEATURES begins right at the entry, where two walls of exposed brick create an unforgettable welcome. LOOK A LITTLE CLOSER and you'll discover a pull-down ladder leading to a HIDDEN BONUS ROOM TUCKED ABOVE. Offering approximately 75 additional square feet of space with seven-foot ceilings, this unexpected retreat opens up a world of possibilities. Imagine a private home office, creative studio, reading room or a quiet space to escape from it all. It's an uncommon and wonderfully unique feature that adds both character and versatility to this already exceptional loft.

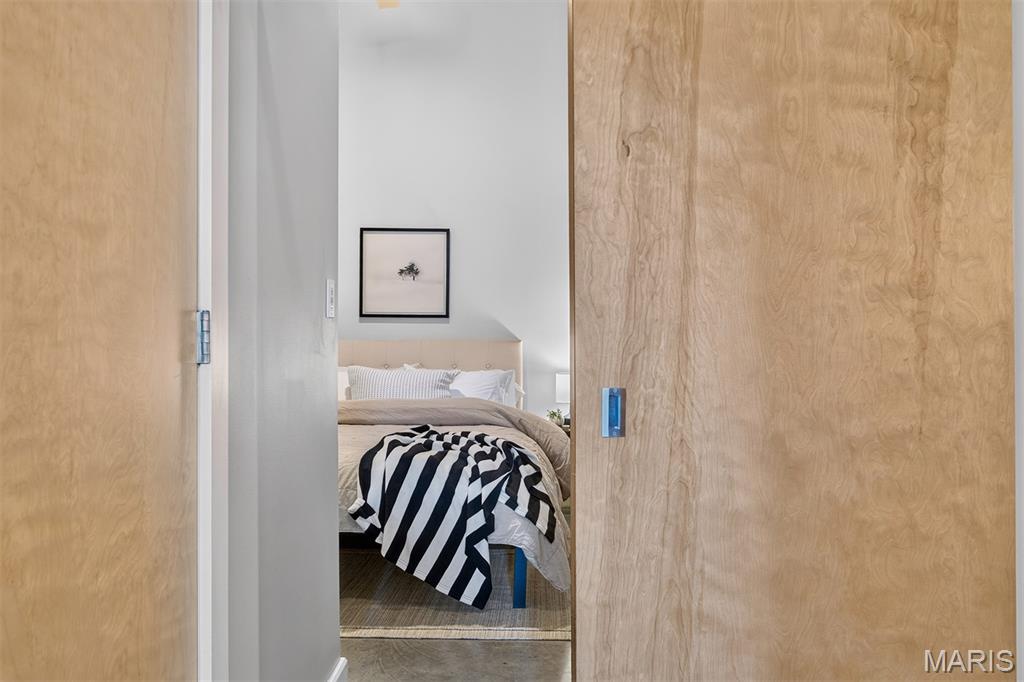
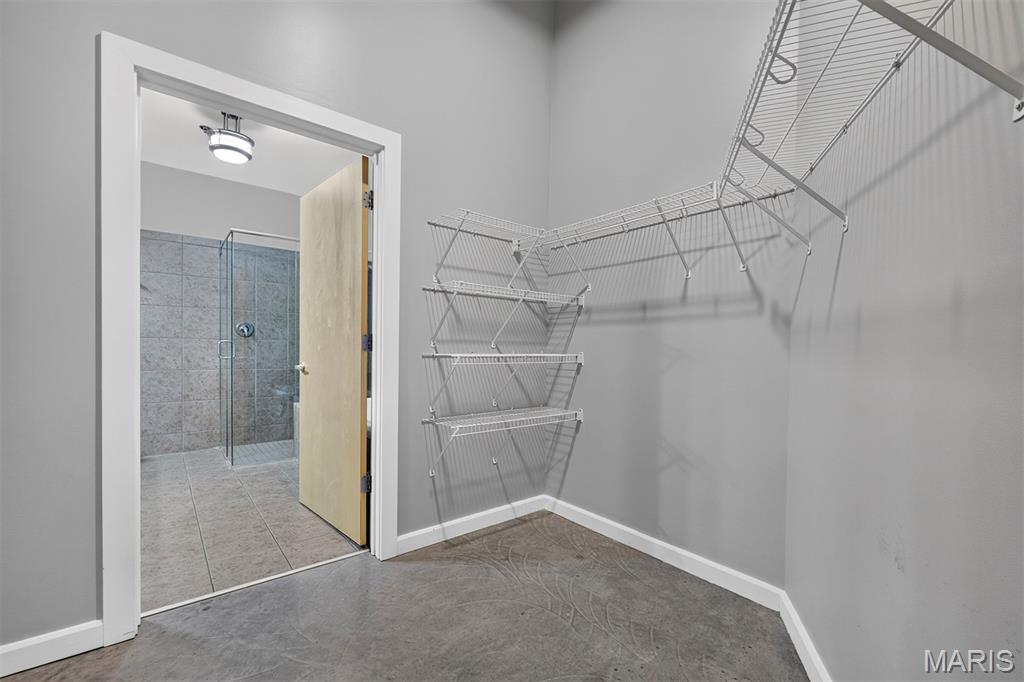
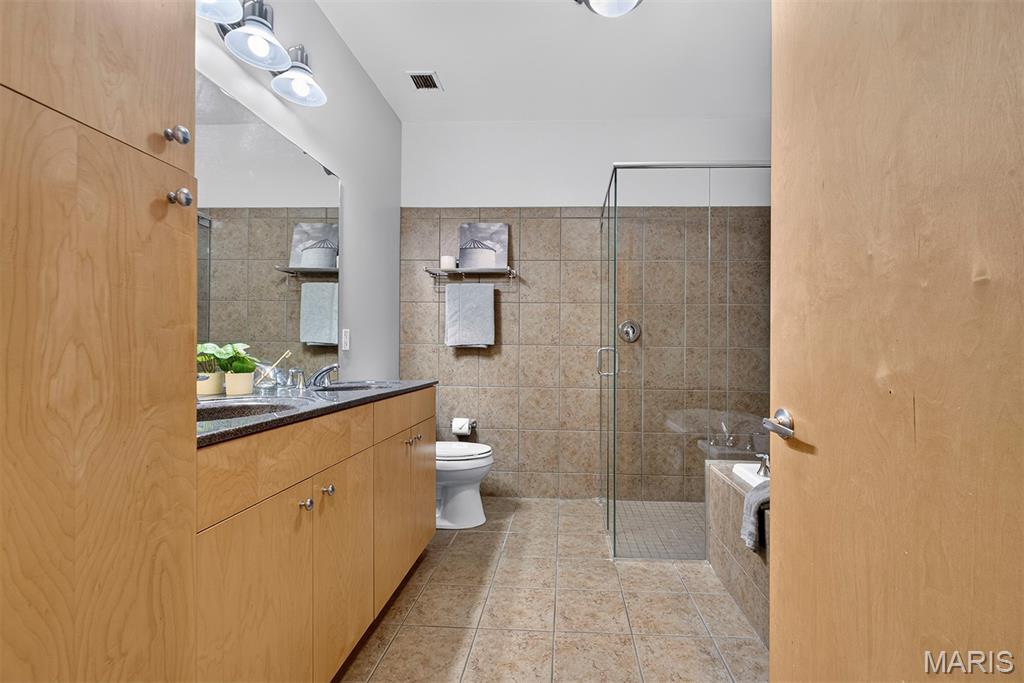
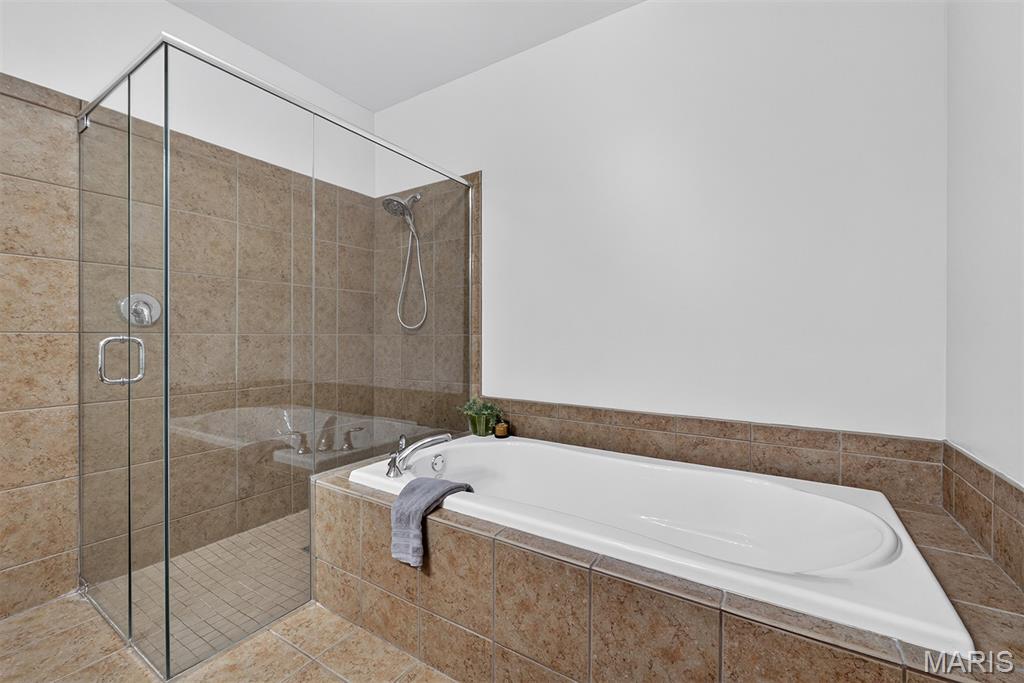
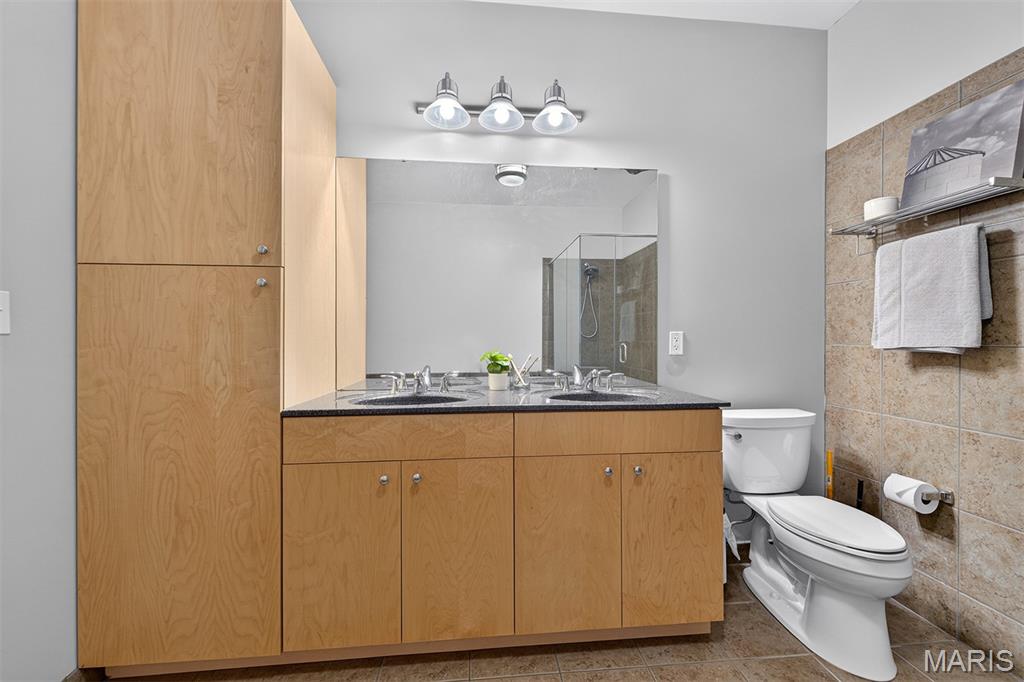
Two bedrooms and two full bathrooms provide flexibility for a variety of living arrangements, whether you need a guest room, dedicated workspace or simply the convenience of a second bedroom. Combined with the dramatic proportions, oversized windows and distinctive architectural details, this residence offers a compelling blend of authentic loft character and practical, flexible living space.

With its generous proportions, impressive finishes and unmistakable warehouse-era character, this Bankers Lofts residence delivers the space and personality that make authentic downtown loft living so appealing.

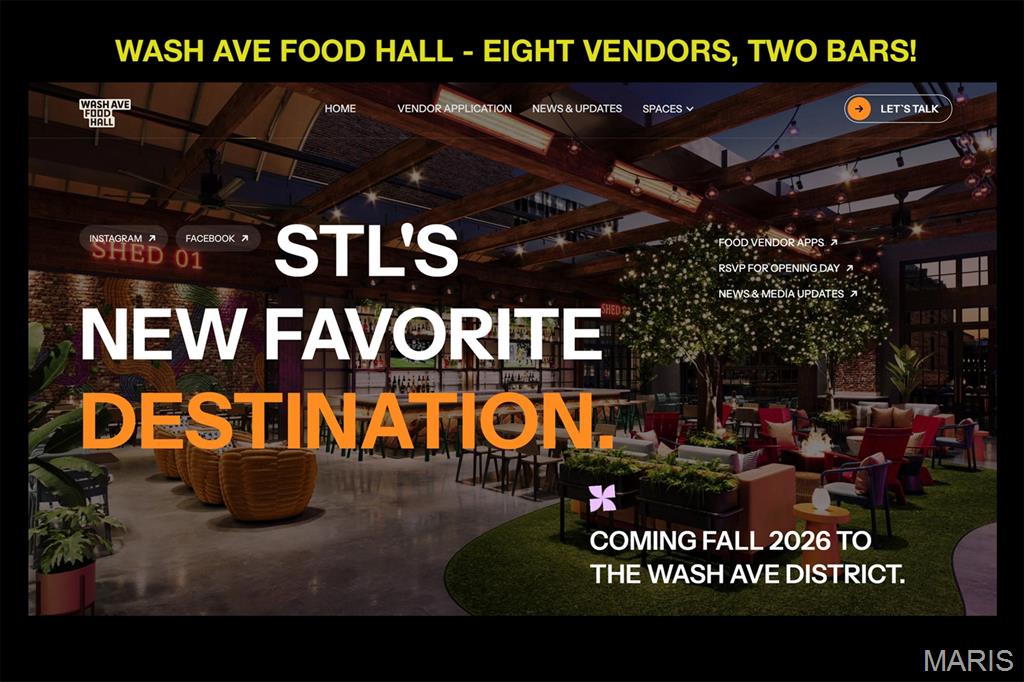
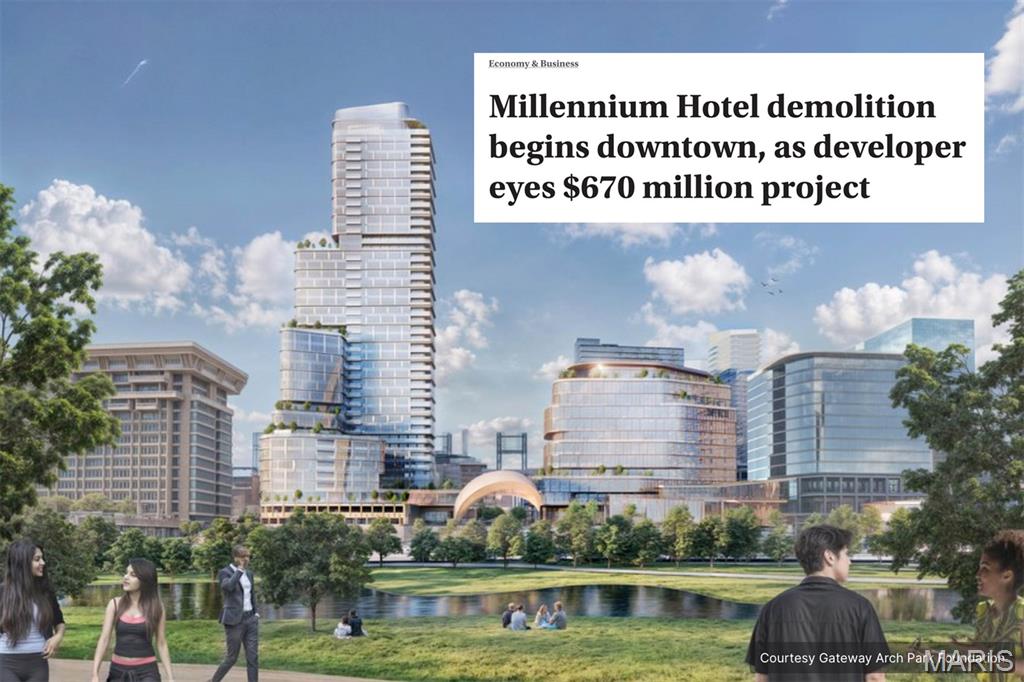
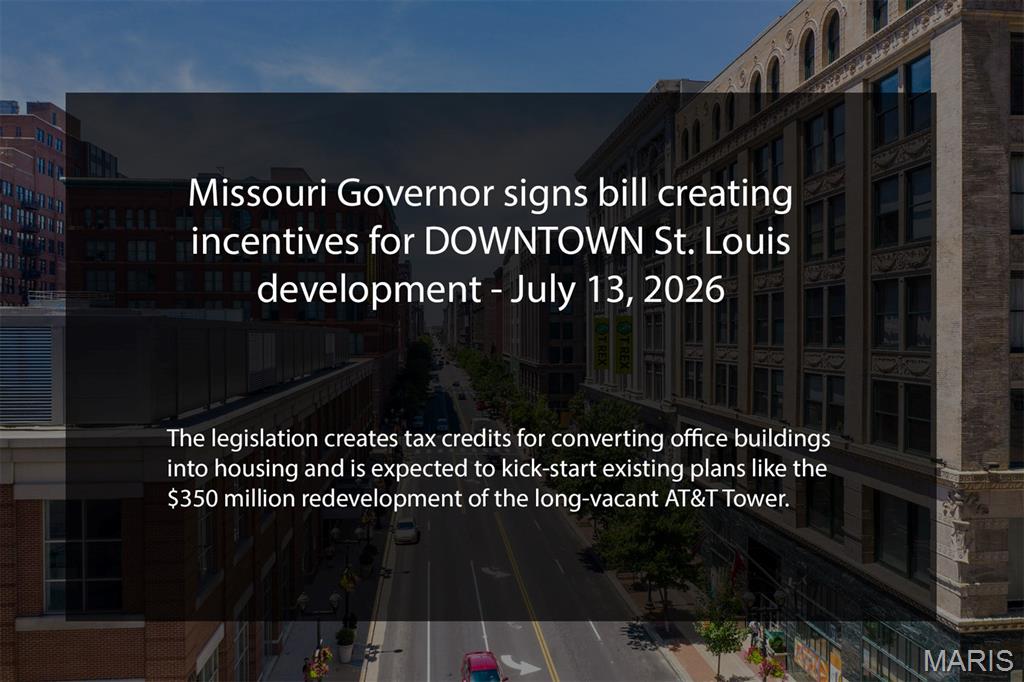
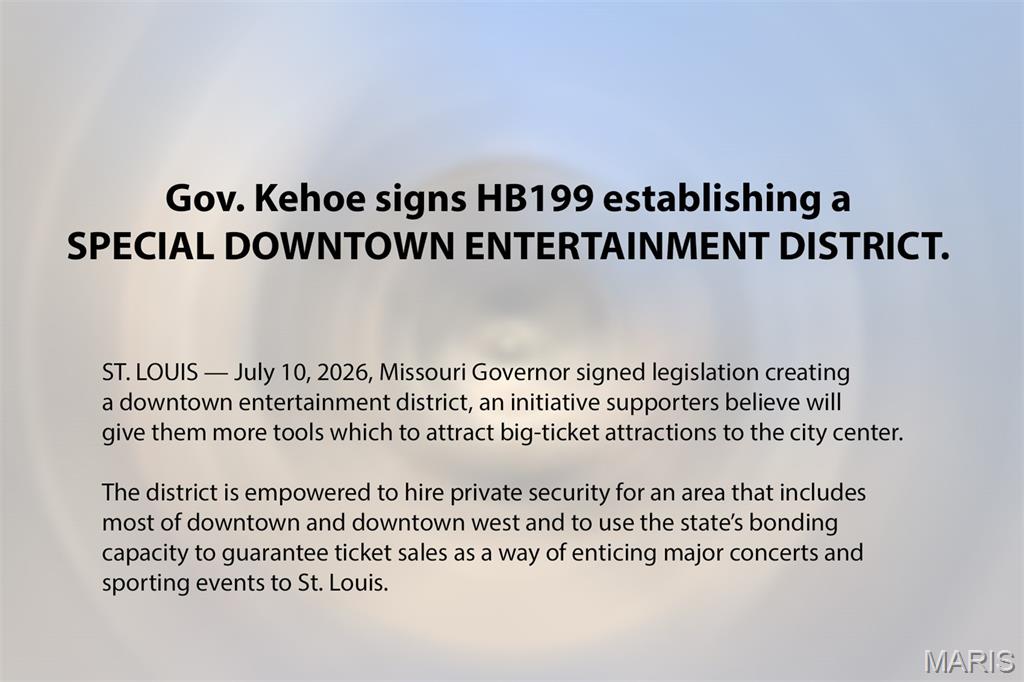
Downtown St. Louis is gaining momentum, with exciting new destinations and renewed investment helping shape its next chapter. Just up the street, the highly anticipated Wash Ave Food Hall is poised to bring a diverse collection of new dining options, games in the connected adjacent space and an inviting outdoor area with a retractable roof--all just a short walk from your front door. Recent legislative changes aimed at encouraging downtown development add to the optimism, while established attractions like the city's professional sports venues, the Peabody Opera House, the Convention Center and its attached dome, the Gateway Arch and Ballpark Village continue to draw visitors from across the region. Here, you can enjoy the energy of downtown today while being ideally positioned to experience all that is still to come.

2
beds

2
baths

1,558 Sq.Ft. LIVING AREA

image

Schedule a Showing

I would love to show you my beautiful property. Please select your preferred date and time below. I will be in touch shortly to confirm your appointment.

Schedule a Showing

I would love to show you my beautiful property. Please select your preferred date and time below. I will be in touch shortly to confirm your appointment.
Thank you for your interest in 901 Washington Avenue Unit: 207, St Louis, MO 63101. We are reviewing your request and will be in touch shortly!
link
Adam Briggs

Adam Briggs

Features & Amenities

Interior

  • total bedrooms2
  • Total bathrooms2
  • full bathrooms2
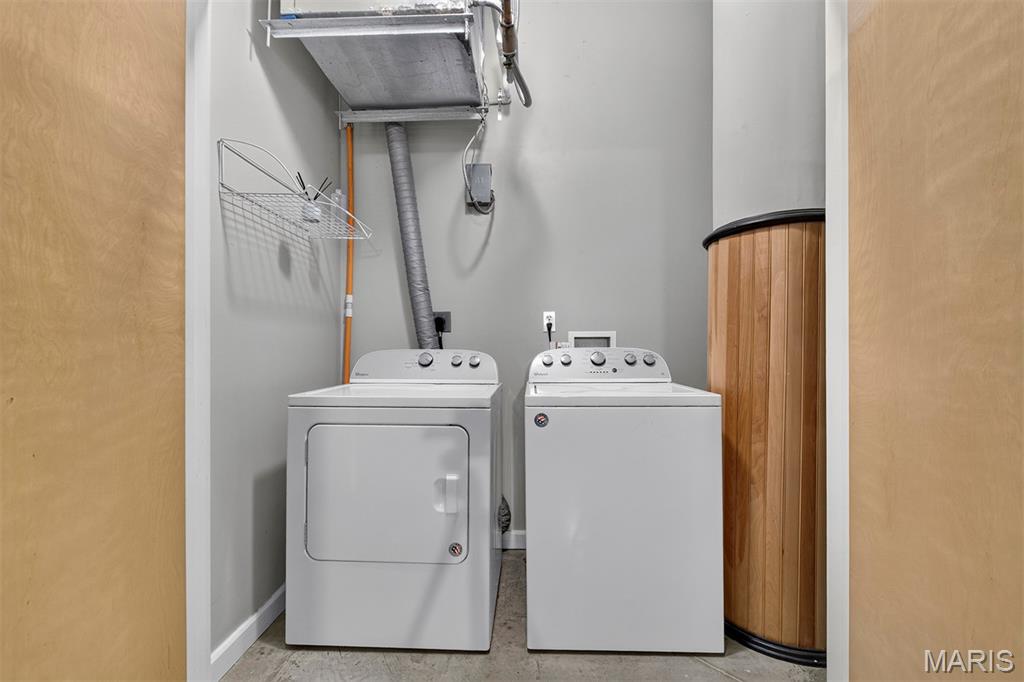
  • Laundry room Inside, Main Level, In Unit
  • Flooring Concrete
  • APPLIANCES Stainless Steel Appliance(s), Dishwasher, Disposal, Ice Maker, Microwave, Built-In Gas Oven, Built-In Gas Range, Gas Range, Refrigerator, Washer/Dryer

Area & Lot

  • Status Active Under Contract
  • Living Area1,558 Sq.Ft.
  • MLS® ID26068553
  • TypeCondo
  • YEAR BUILT2008
  • NeighborhoodDowntown
  • Architecture StylesLoft
  • Elementary SchoolHenry Elem.
  • Middle SchoolYeatman-Liddell Middle School
  • High SchoolVashon High
  • School DistrictSt. Louis City

Exterior

  • STORIES1
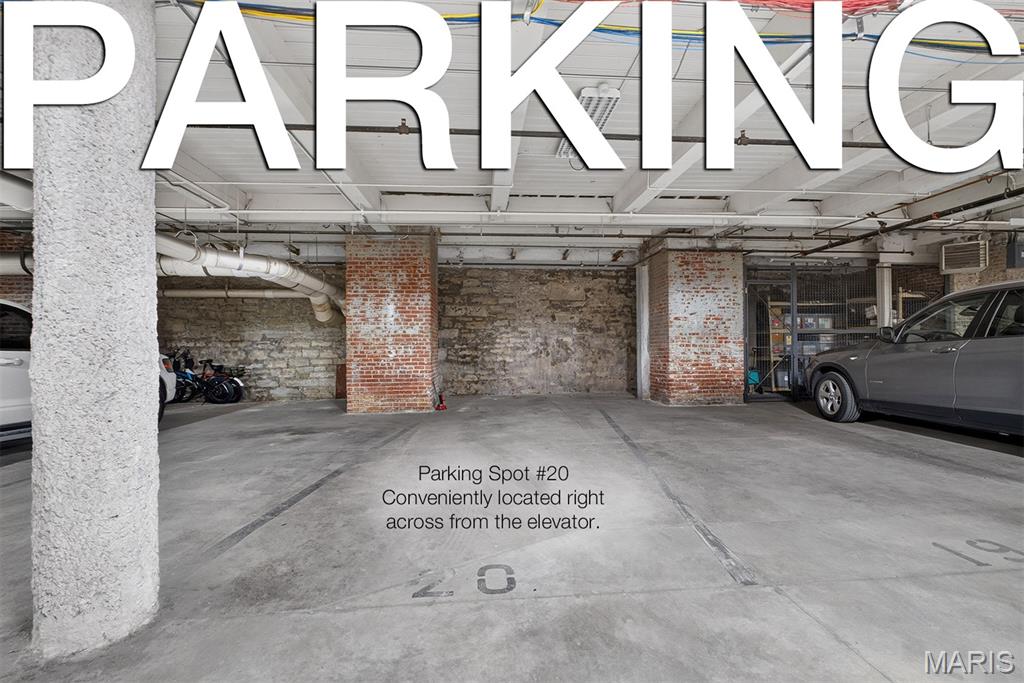
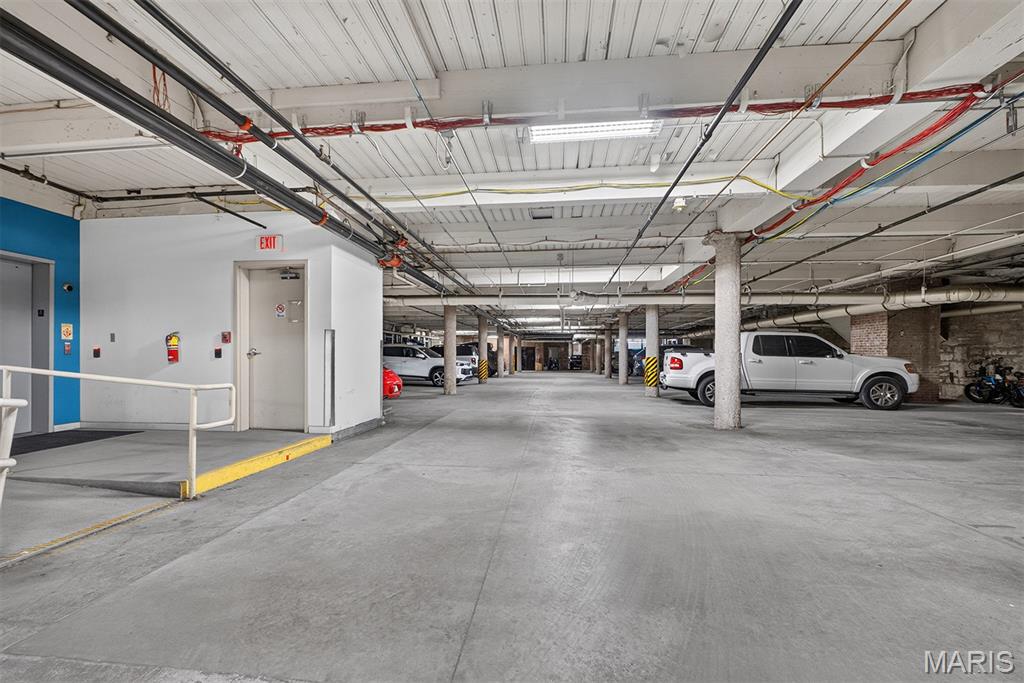
  • Garage Space1.0
  • water SourcePublic
  • utilitiesCable Connected, Electricity Connected, Natural Gas Connected, Sewer Connected, Underground Utilities, Water Connected
  • lot featuresCity Lot, Level
  • HEAT TYPEElectric, Forced Air
  • AIR CONDITIONINGCeiling Fan(s), Central Air
  • sewerPublic Sewer
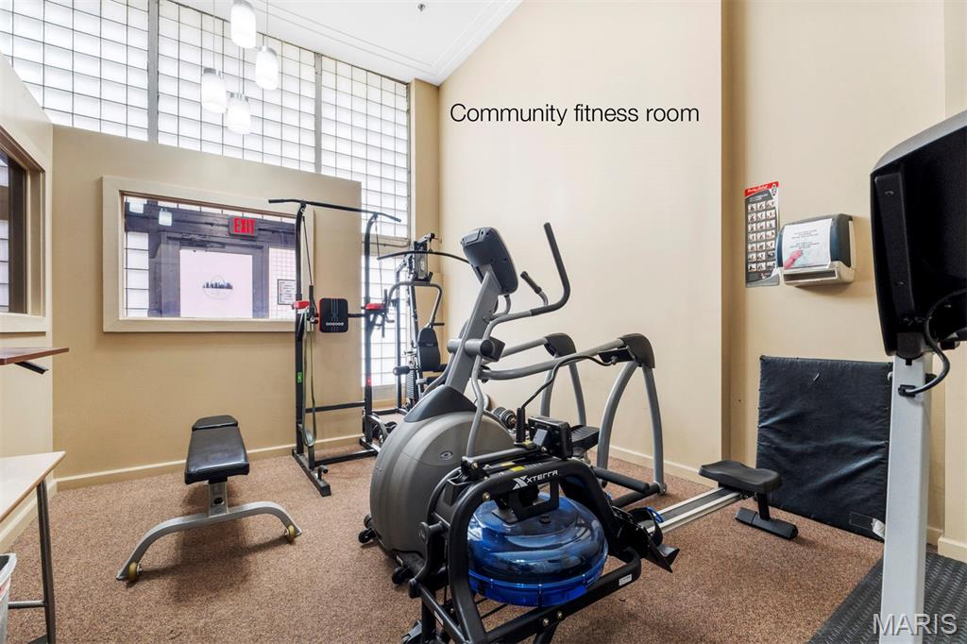
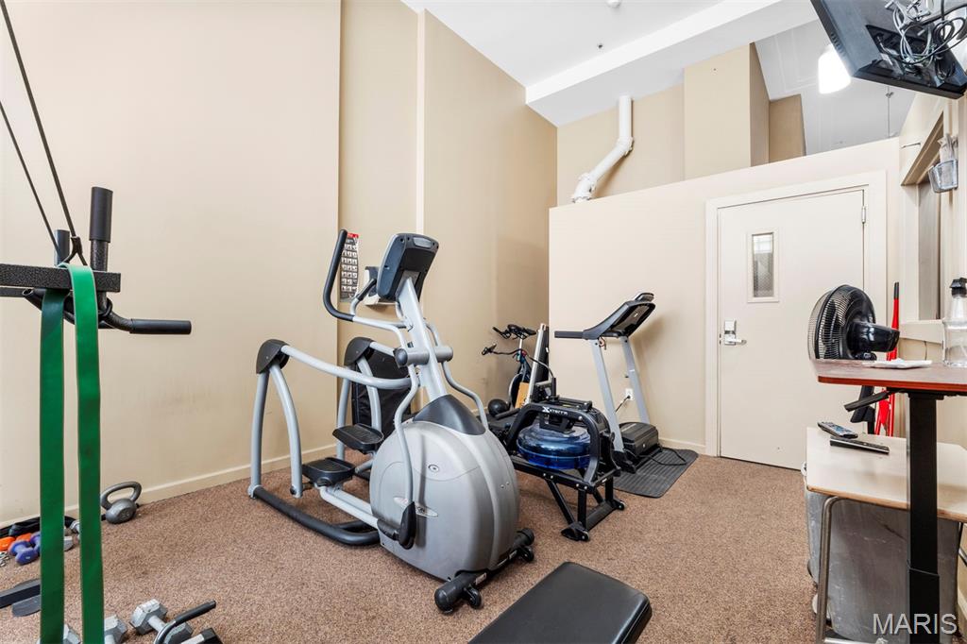
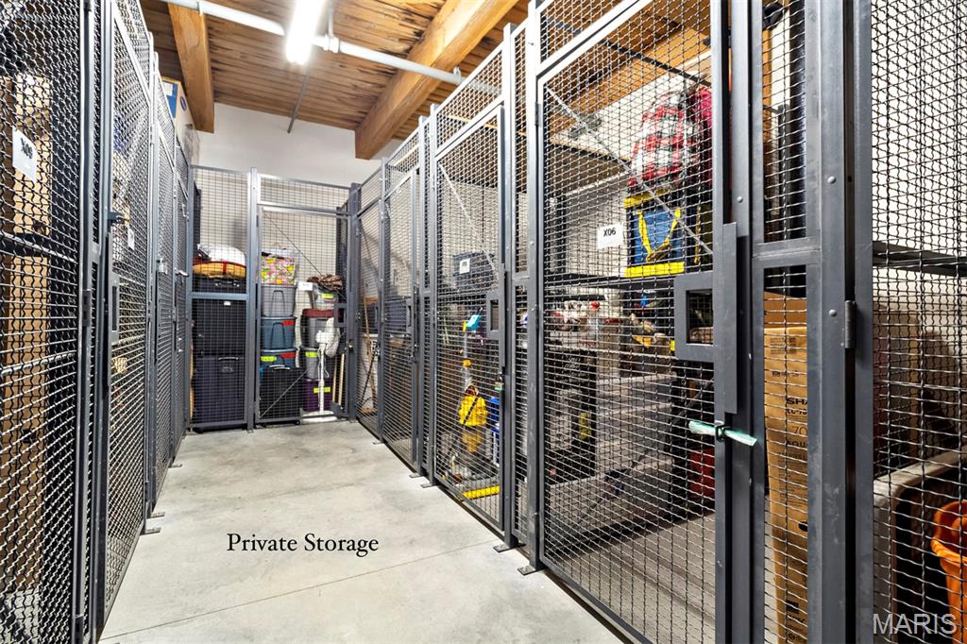
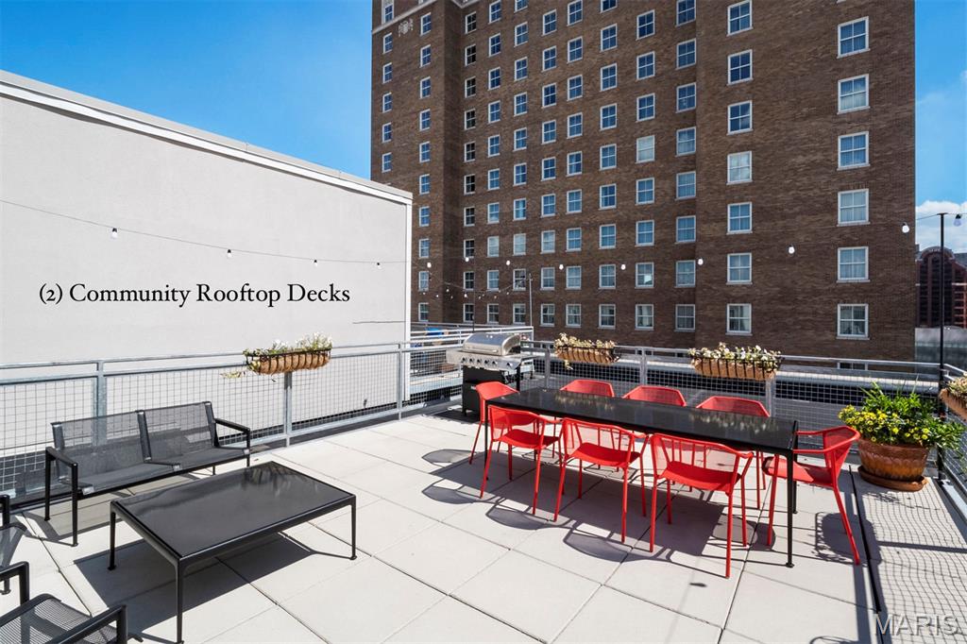
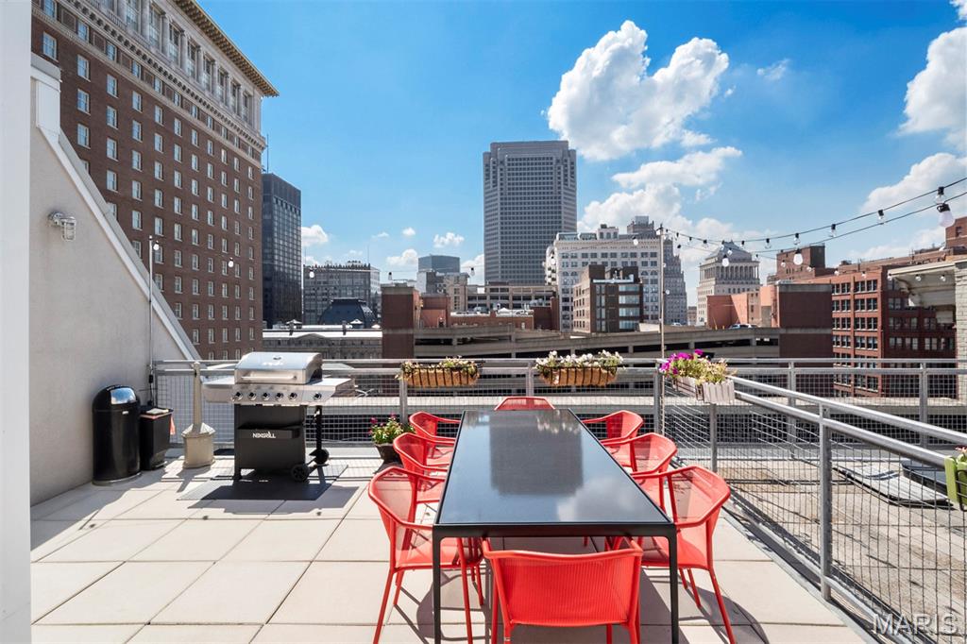
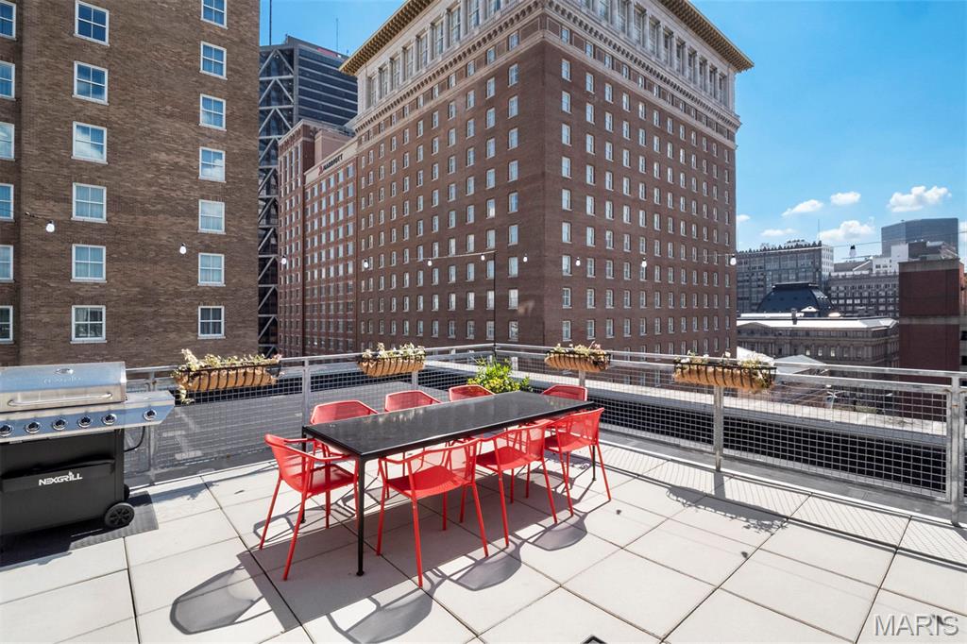
  • HOA AmenitiesElevator(s), Fitness Center, Outside Management, Roof Deck, Service Elevator(s), Storage

Financial

  • Sales Price$184,900
  • Real Estate Tax $3,384/yr
  • HOA $486/mo

Mortgage Calculator

Estimate your monthly mortgage payment, including the principal and interest, property taxes, and HOA. Adjust the values to generate a more accurate rate.
All estimates are provided for informational purposes only. Actual amounts may vary.
$0,000 Your Payment 20 15 65
$0,000 Your Payment

Downtown

Explore

Work With Adam

Adam is extremely well connected, answers phone, e-mails and texts promptly and absolutely loves the world of real estate. Whether you are selling, buying or renting anywhere throughout the entire St. Louis region, don't hesitate to contact him today.

Follow Me on Instagram