831 Spring Crest Drive
SEE ALL PHOTOS
831 Spring Crest Drive
Courtesy of Keller Williams Realty St. Louis, Dan Snodgrass Listing Contact: 314-677-6000 
Sold

831 Spring Crest Drive

831 Spring Crest Drive, Fenton, MO 63026

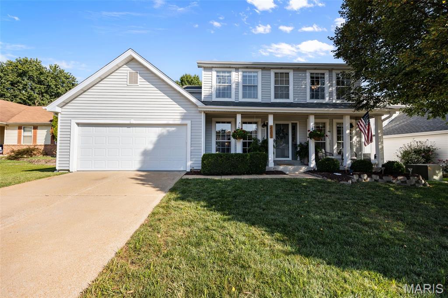
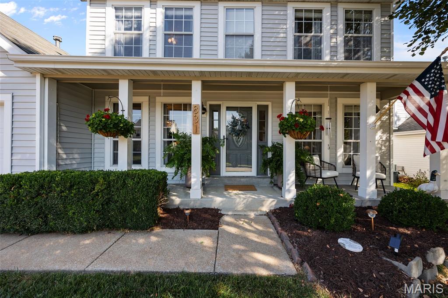
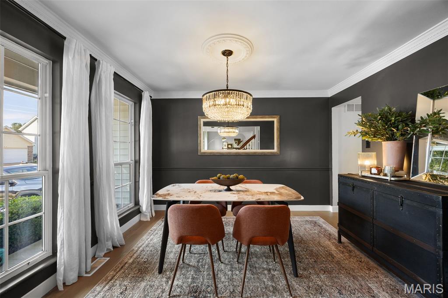
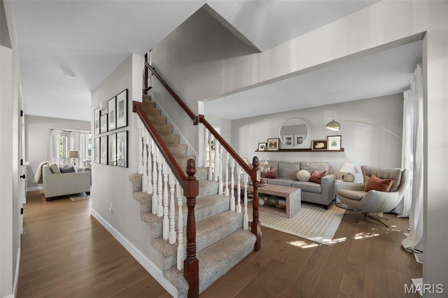
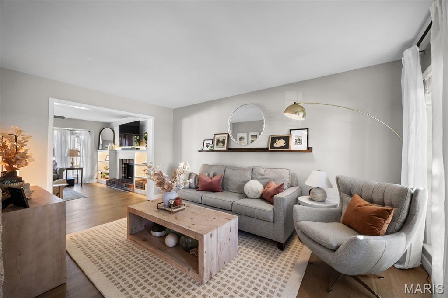
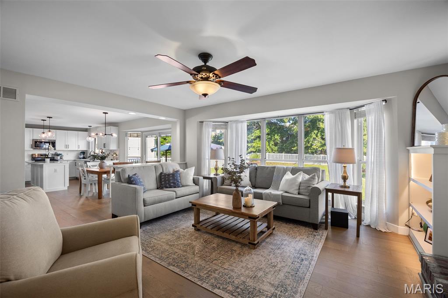
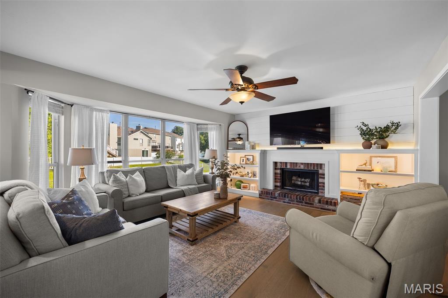
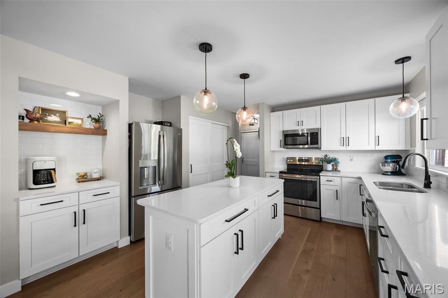
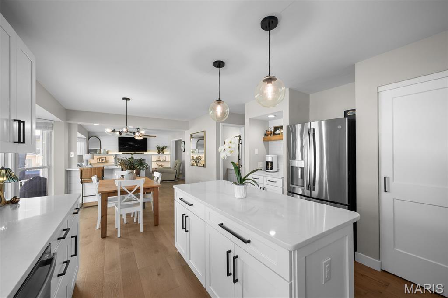
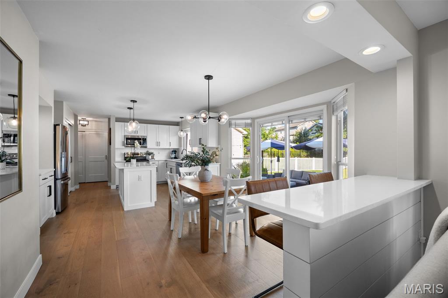
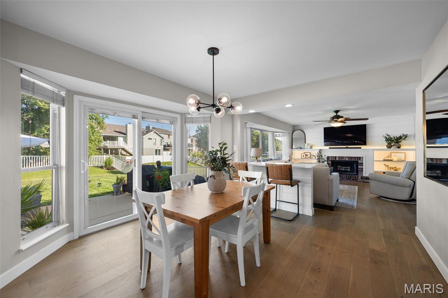
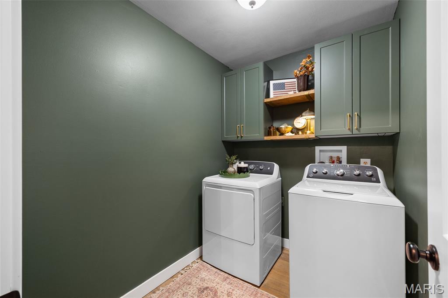
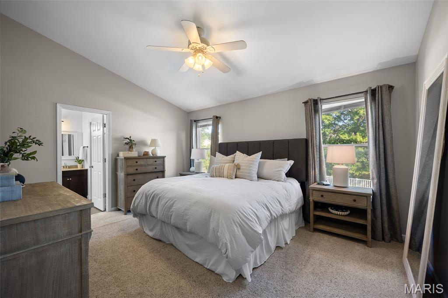
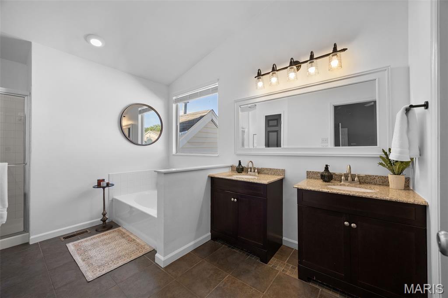
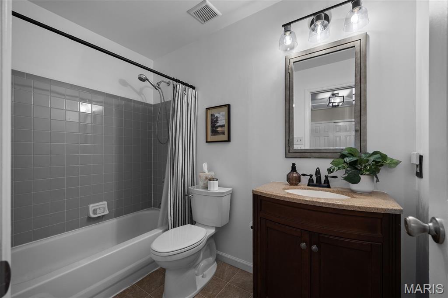
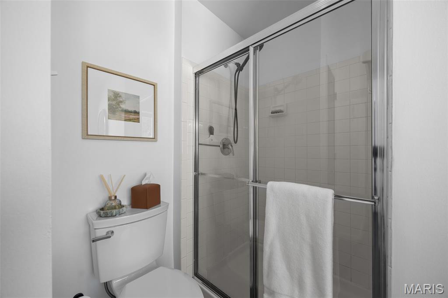
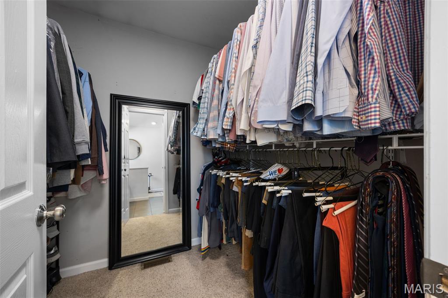
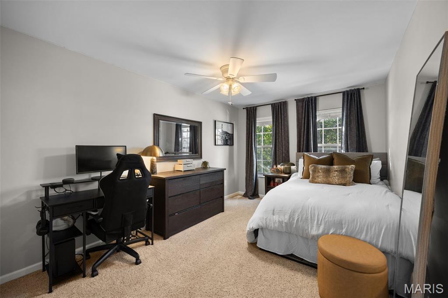
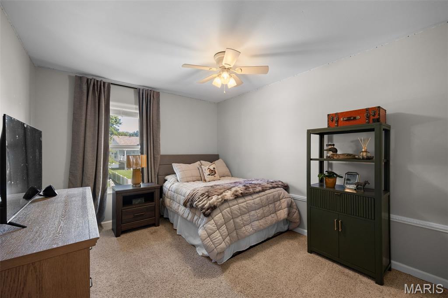
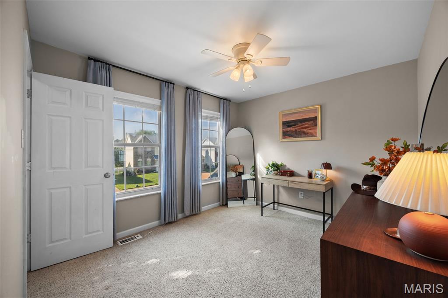
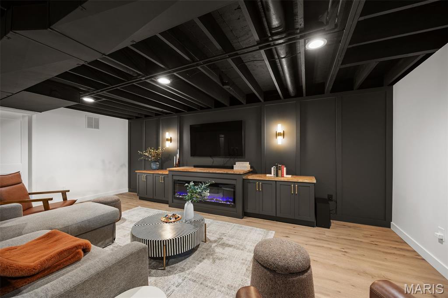
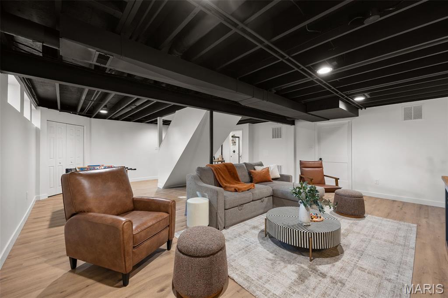
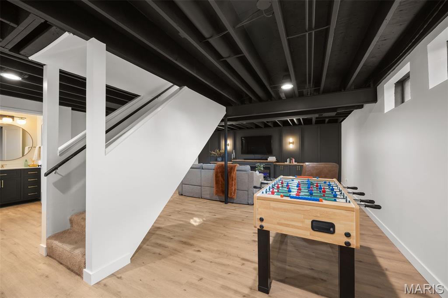
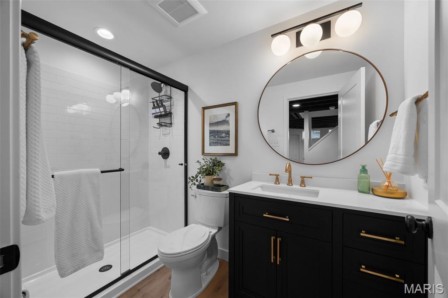
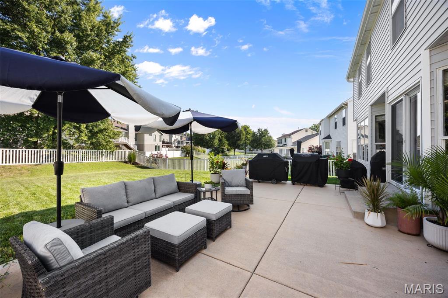
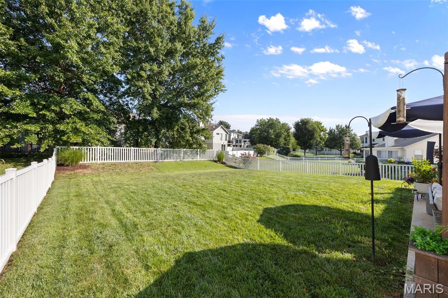
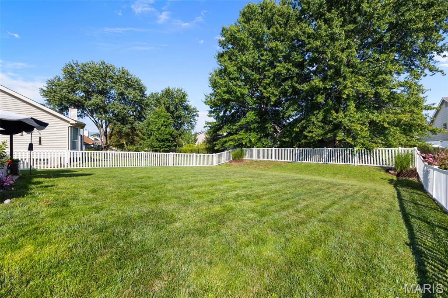
This incredible Lindbergh Schools home is straight out of a magazine! Every room has been meticulously updated with a designer's eye to make this a truly special opportunity. Stepping in the front door, you'll see the chic dark painted dining room to your left and a completely functional living room to the right. The back of the home has an open floor plan that lends itself perfectly for entertaining. The focal point of the family room is the fireplace flanked by custom back lit shelves. The kitchen is a modern white cabinet with light counters accented by beautiful wood flooring. Behind the kitchen you'll notice the main floor laundry. Upstairs there are four bedrooms and two full bathrooms. The primary suite has a grand feel with vaulted ceilings and a double door entry. The primary bathroom has two vanities, a soaking tub, and a shower. The lower level was recently updated to be the main TV hang out area. Custom shelves, sconce lighting, and a fireplace were among some of the many thoughtful updates. A full bathroom was also added. If an amazing backyard is one your wish list, this house just checked off yet another box. The expansive patio was designed to have friends and family over. There's plenty of room for your favorite collection of grilling equipment and still plenty of room for seating. If that's not enough, there's still a full flat backyard for any yard activities. The white vinyl fence is perfect to keep everything contained. Don't sit and wait on this one! Come check it out now!

4
beds

4
baths

2,882 Sq.Ft. LIVING AREA

7,840.8 Sq.Ft. lot

Adam Briggs

Adam Briggs

Features & Amenities

Interior

  • total bedrooms4
  • Total bathrooms4
  • full bathrooms3
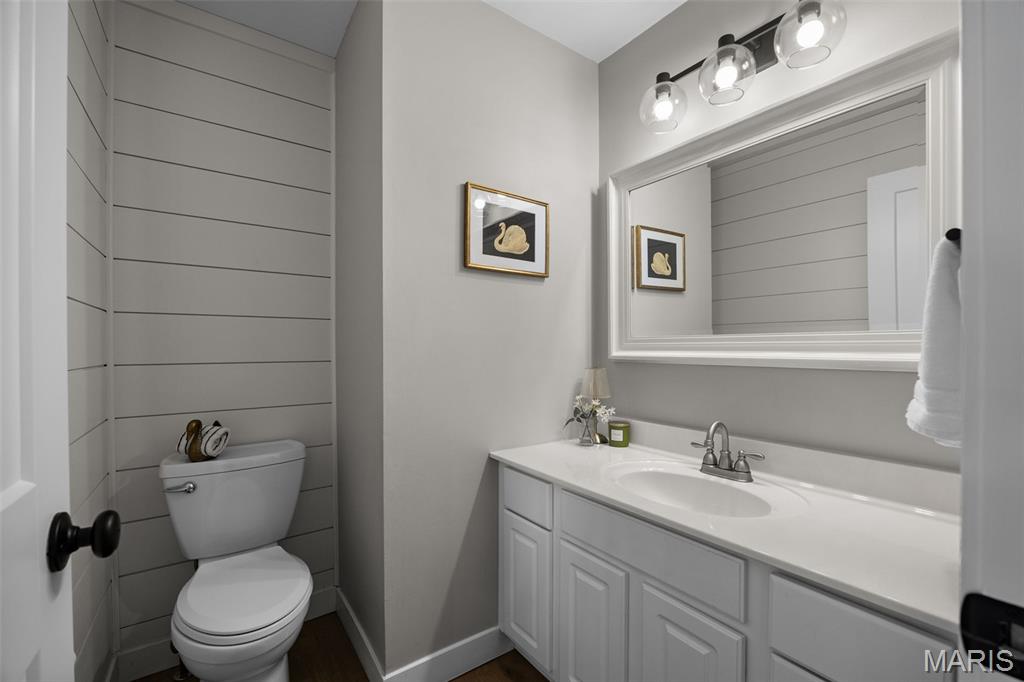
  • half bathroom1
  • Laundry room Laundry Room, Main Level
  • Flooring Carpet, Luxury Vinyl, Wood
  • Fireplace Basement, Family Room
  • other interior Features Ceiling Fan(s)

Area & Lot

  • Status Sold
  • Date Sold October 6, 2026
  • Living Area2,882 Sq.Ft.
  • Lot Area7,840.8 Sq.Ft.
  • MLS® ID26054925
  • TypeResidential
  • YEAR BUILT1993
  • Architecture StylesTraditional
  • Elementary SchoolConcord Elem. School
  • Middle SchoolRobert H. Sperreng Middle
  • High SchoolLindbergh Sr. High
  • School DistrictLindbergh Schools

Exterior

  • STORIES2
  • Garage Space2.0
  • water SourcePublic
  • utilitiesCable Connected, Electricity Connected, Natural Gas Connected, Sewer Connected, Water Connected
  • roofAsphalt, Shingle
  • lot featuresBack Yard, Front Yard, Level
  • HEAT TYPEForced Air, Gas
  • AIR CONDITIONINGCentral Air
  • sewerPublic Sewer
  • SubstructurePermanent
  • HOA AmenitiesCommon Ground

Financial

  • Price Upon Request
View Virtual Tour

Work With Adam

Adam is extremely well connected, answers phone, e-mails and texts promptly and absolutely loves the world of real estate. Whether you are selling, buying or renting anywhere throughout the entire St. Louis region, don't hesitate to contact him today.

Follow Me on Instagram