2705 Tennessee Avenue
SEE ALL PHOTOS
2705 Tennessee Avenue
Courtesy of RE/MAX Results, Adam Briggs Listing Contact: 800.746.9464 
Active Under Contract

2705 Tennessee Avenue

2705 Tennessee Avenue, St Louis, MO 63118

$269,900
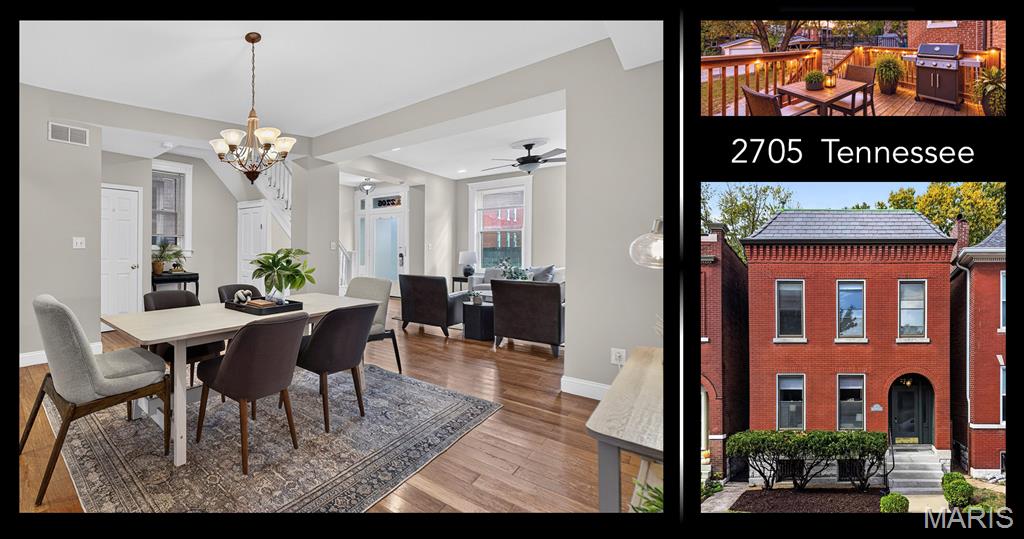
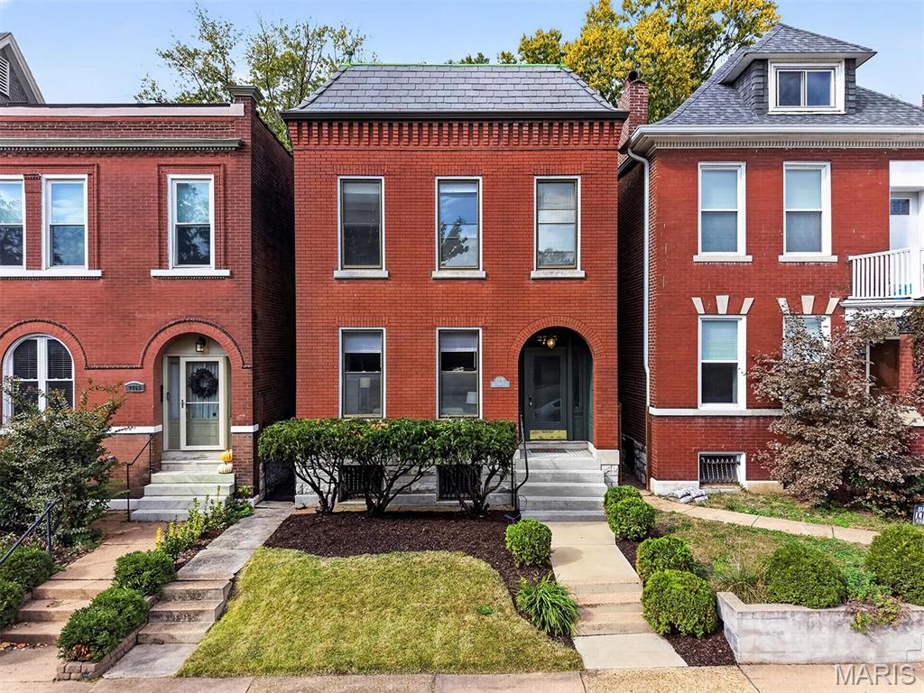
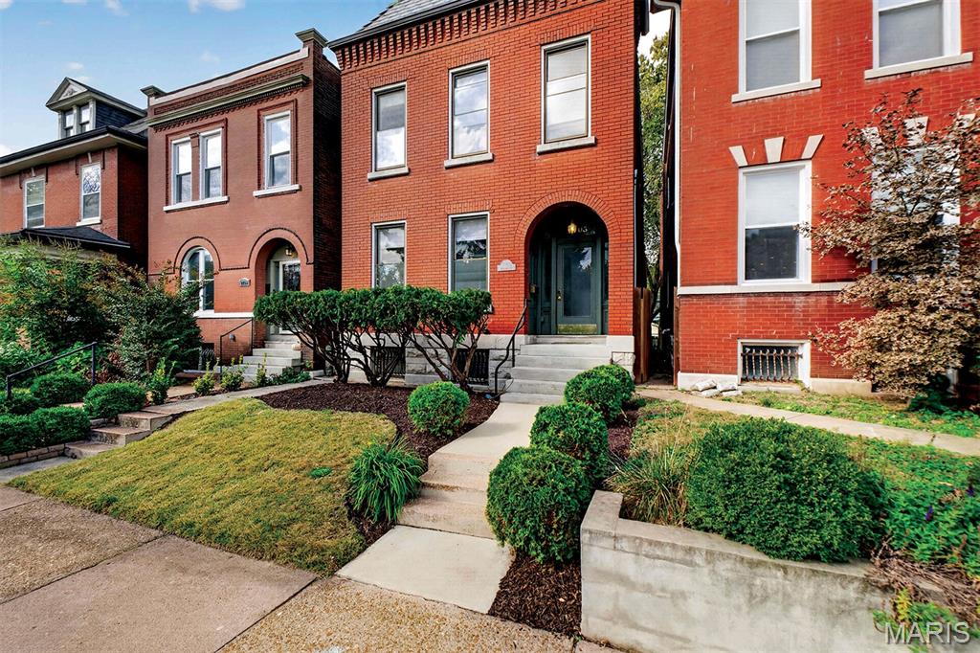
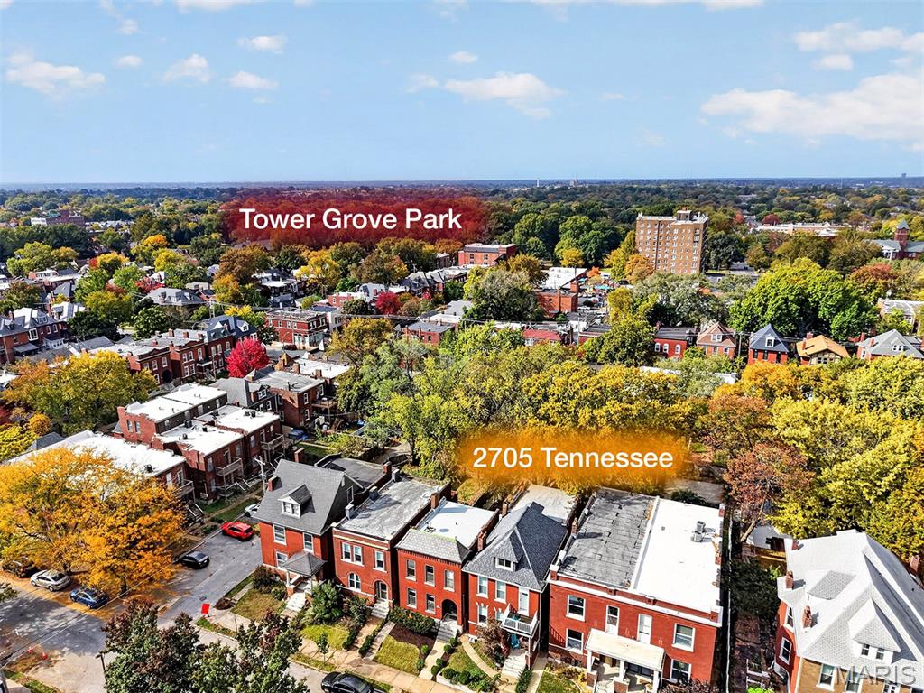
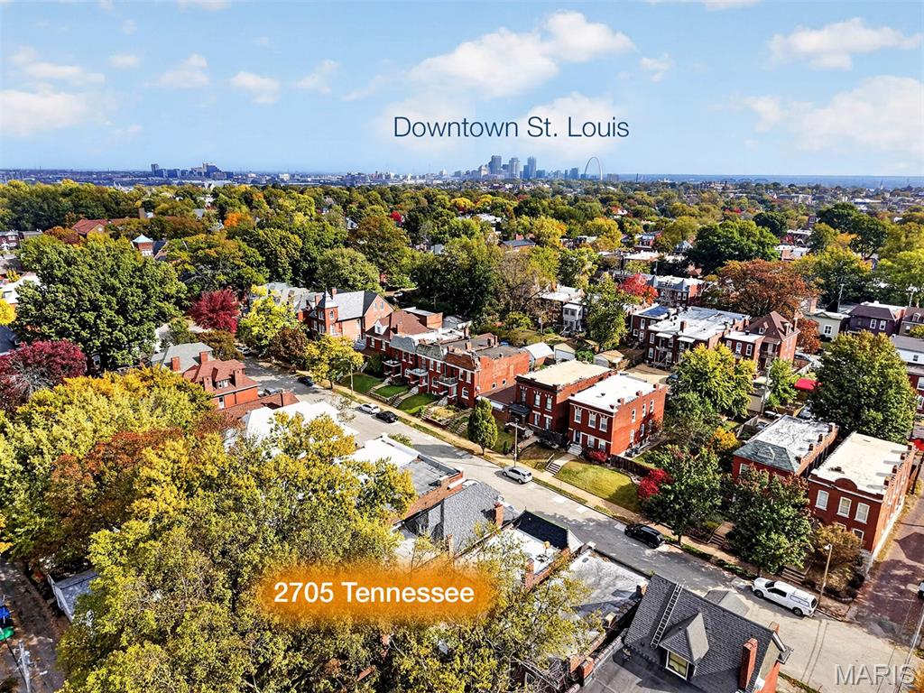
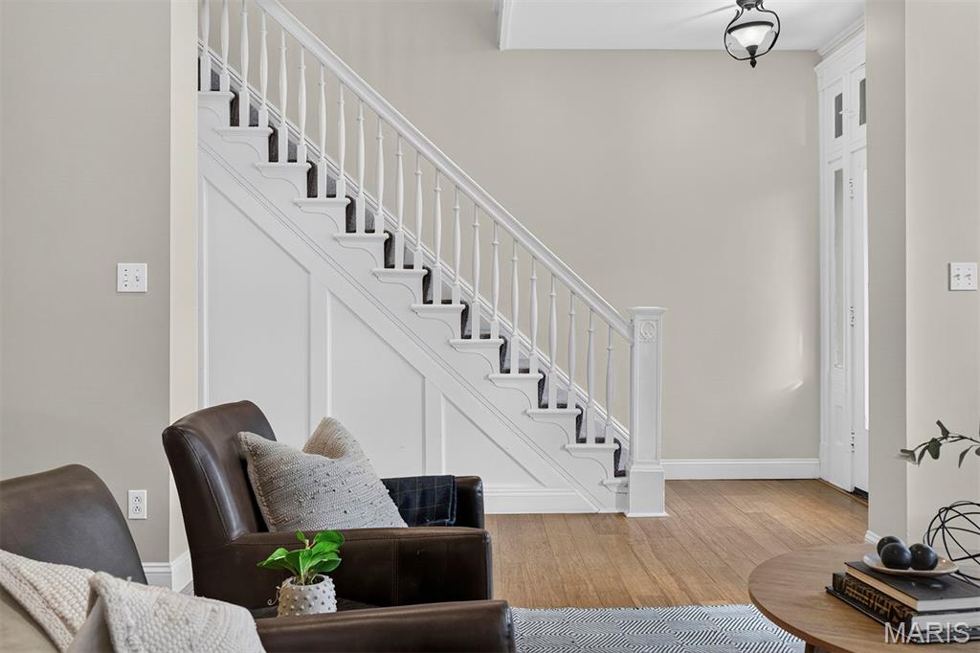
Location, charm, and an exceptionally functional layout come together in this inviting two-bedroom, 2.5-bath home in the heart of Tower Grove East. The location is hard to beat, with Tower Grove Park just three blocks away, Starbucks an easy three-block walk, and the restaurants, shops, and neighborhood attractions of South Grand only five blocks from your front door. Add in outstanding curb appeal and a home that offers tremendous value for the neighborhood, you will see there's plenty to love here.

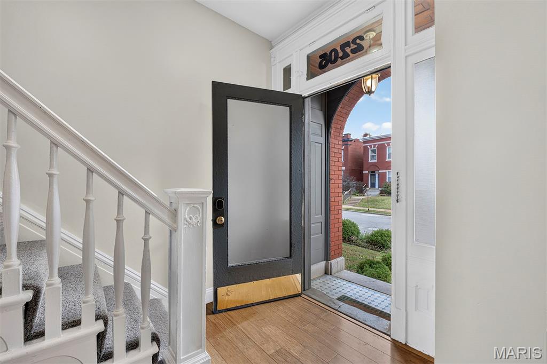
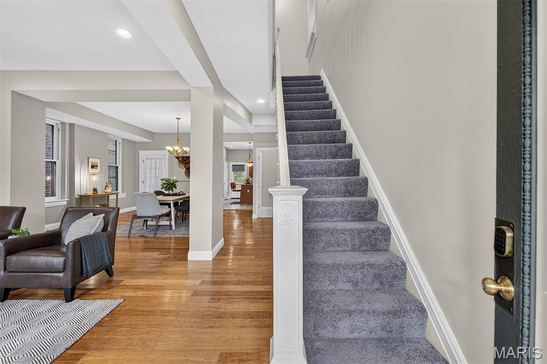
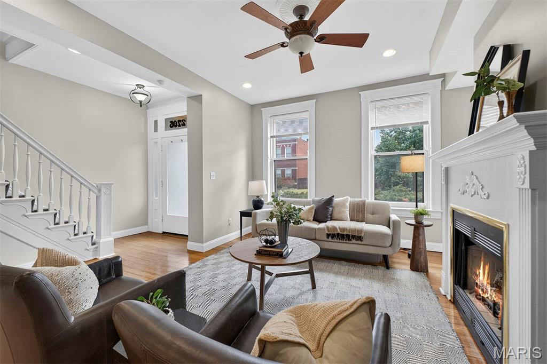
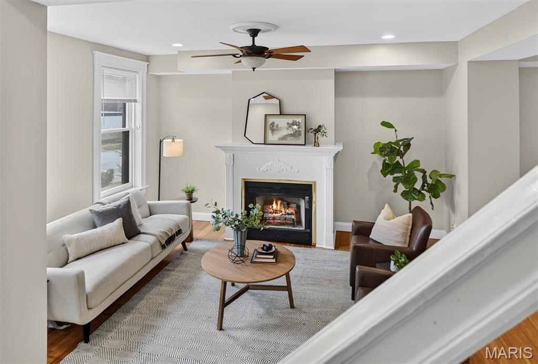
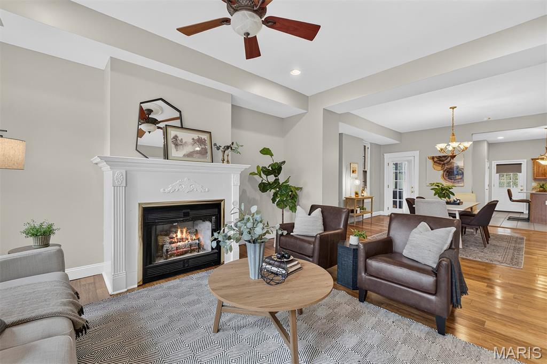
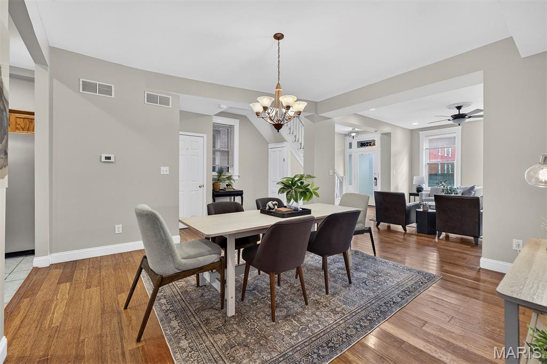
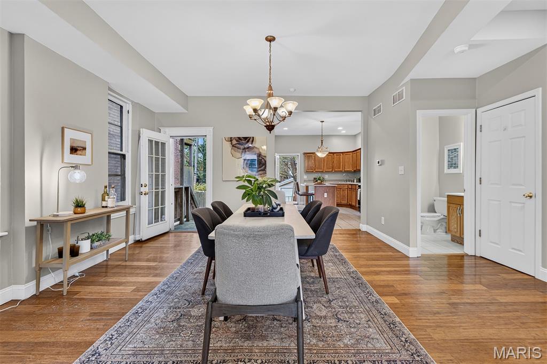
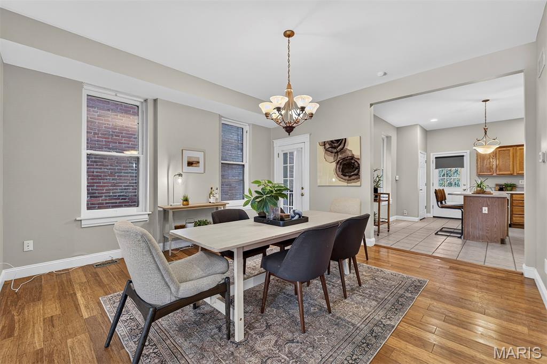
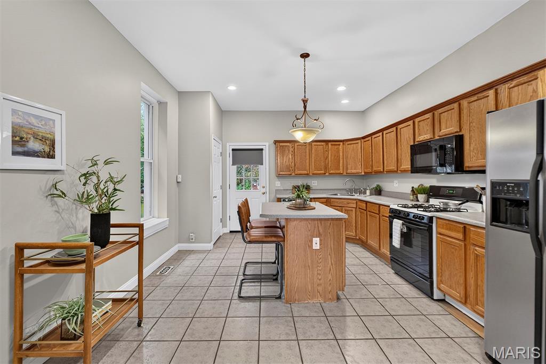
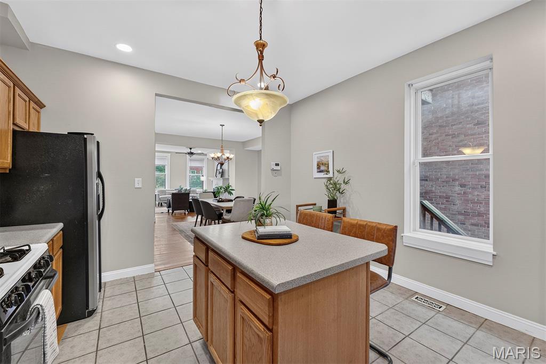
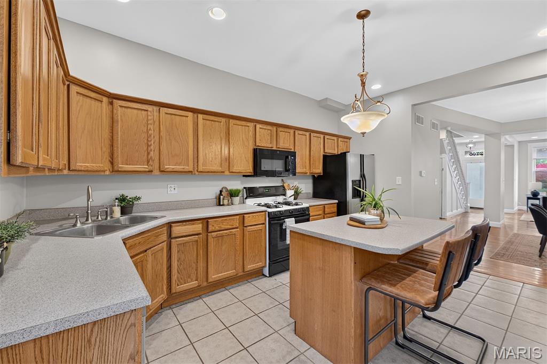
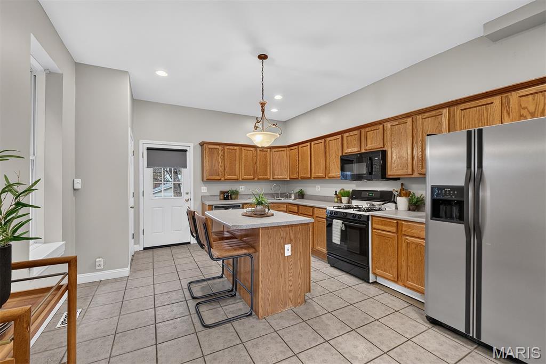
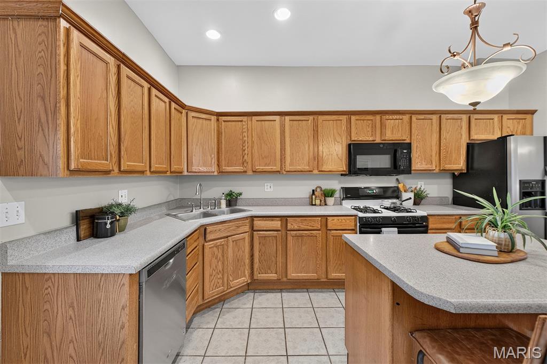
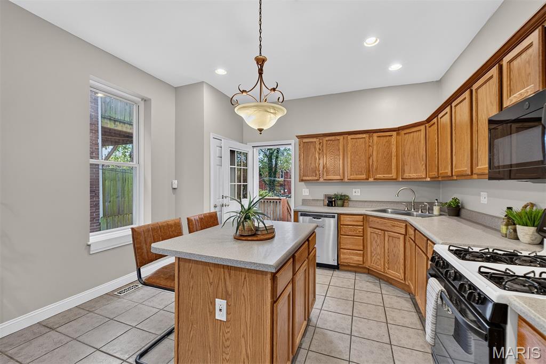
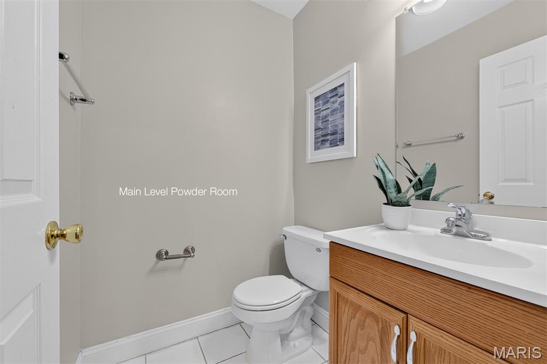
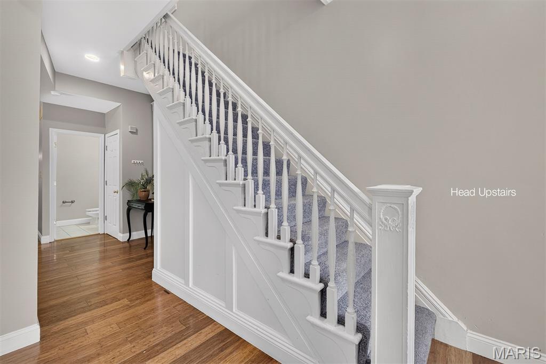
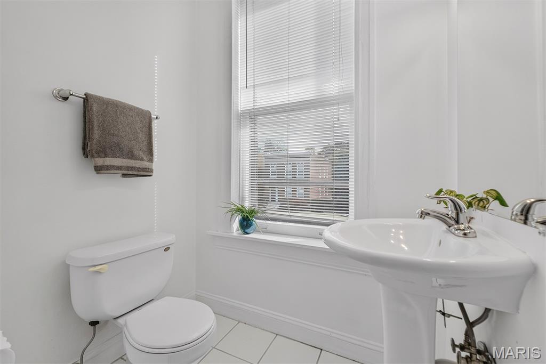
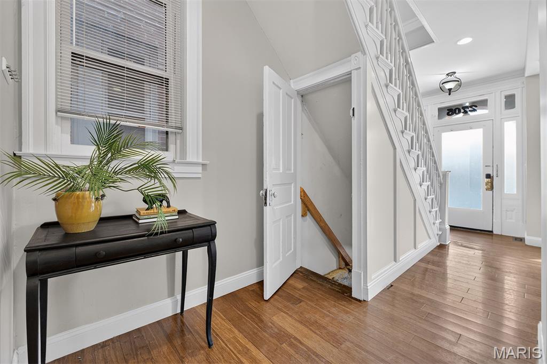
Inside, the first floor delivers an open, airy feel with a natural flow between the living room, dining area, and kitchen. High ceilings enhance the sense of space, while two oversized east-facing windows bring in wonderful natural light. The living room offers a warm and inviting fireplace, creating the perfect place to unwind. The kitchen is especially impressive, with an EXPANSIVE feel, a small center island, and an abundance of cabinetry and counter space. This is a fantastic kitchen to both work in and to use as a gathering space. A convenient main-floor powder room adds to the functionality of this level.

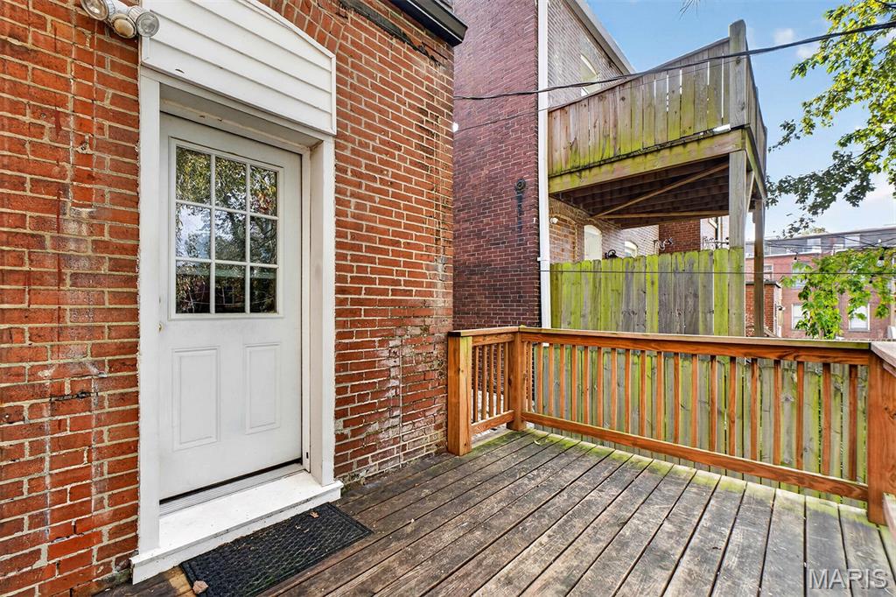
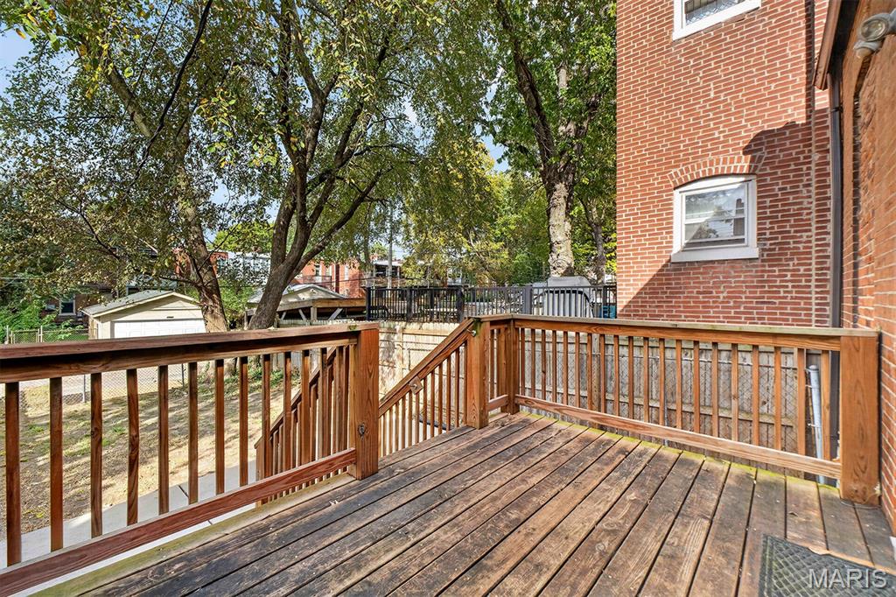
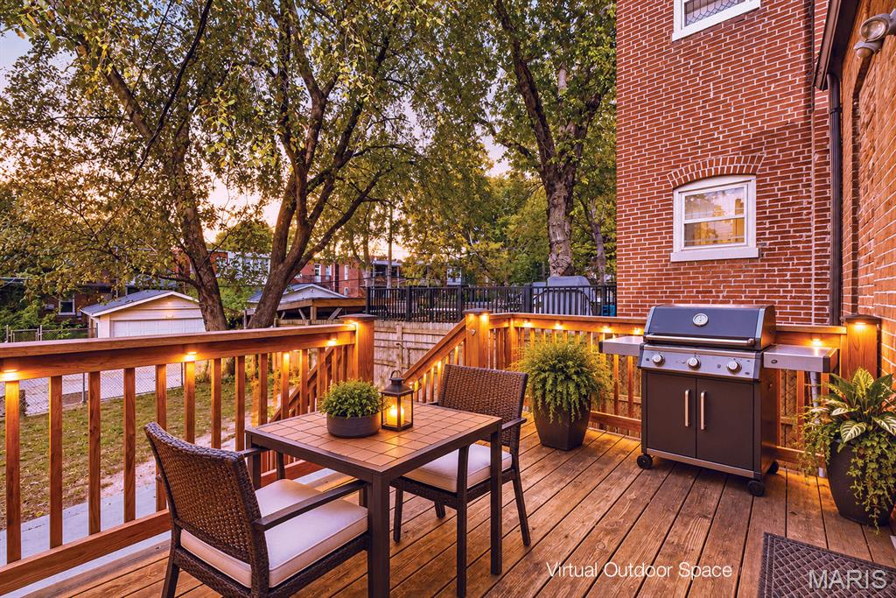
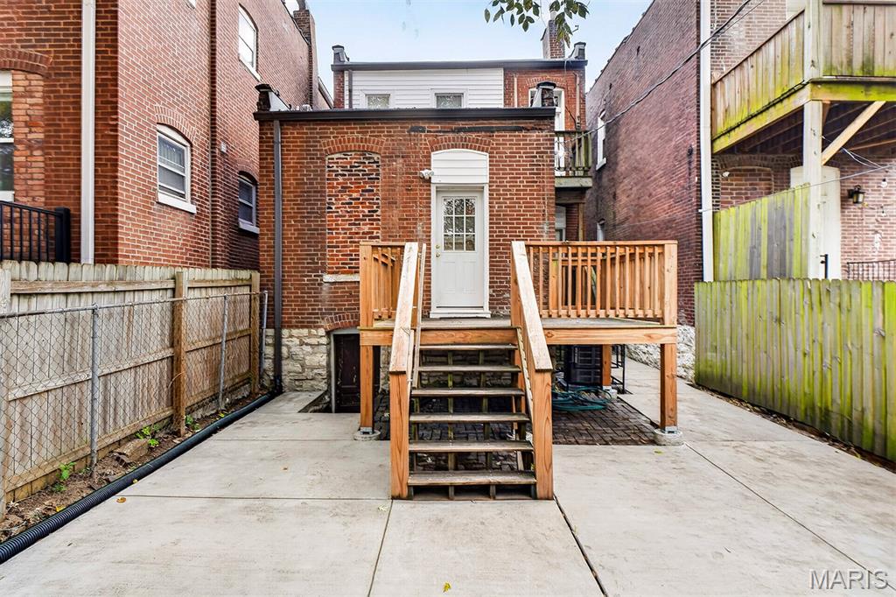
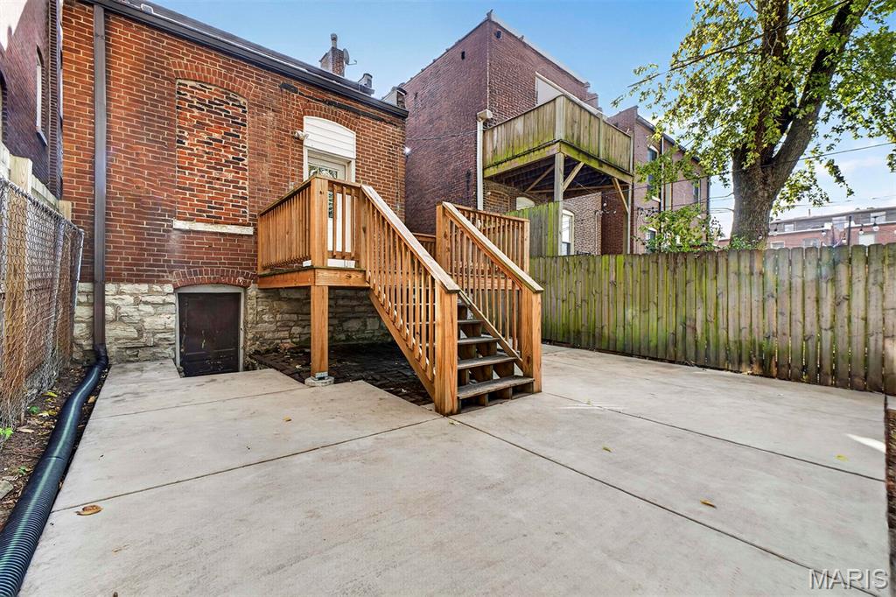
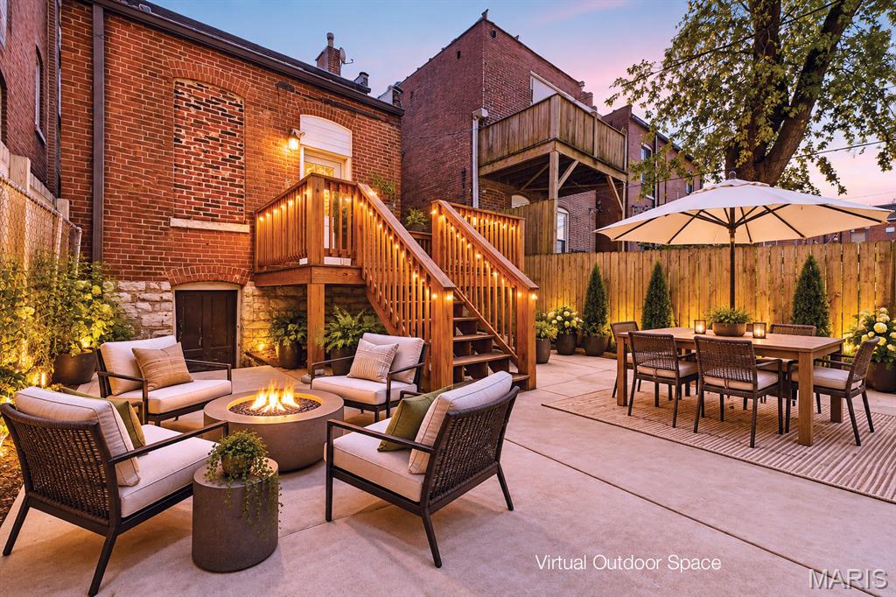
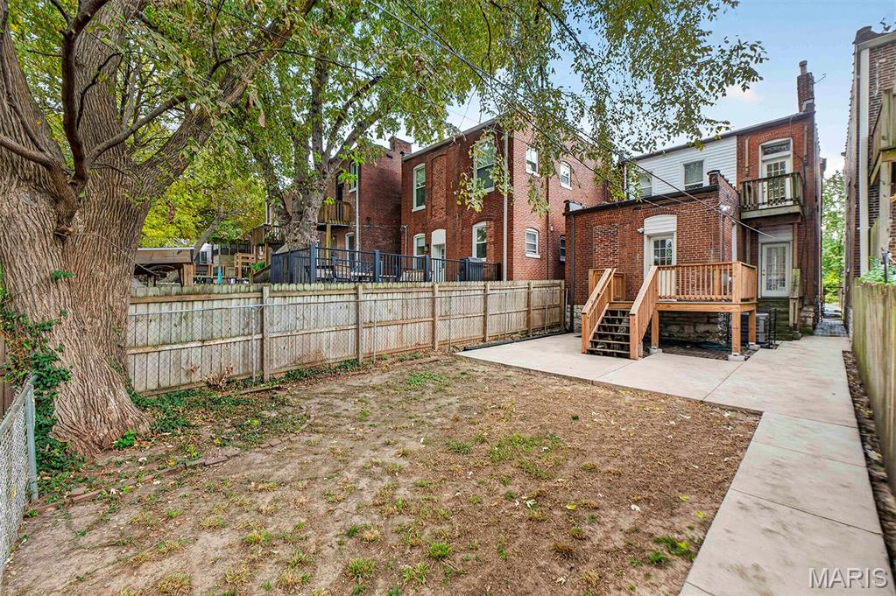
Just beyond the kitchen and dining area, two separate access points lead to the rear decks, which step down to a recently constructed patio and connecting walkways, all completed in 2025. The fenced backyard offers a charming private outdoor retreat waiting for your personal touches, perfect for relaxing, entertaining, or enjoying a little green space of your own. So much potential in the backyard.

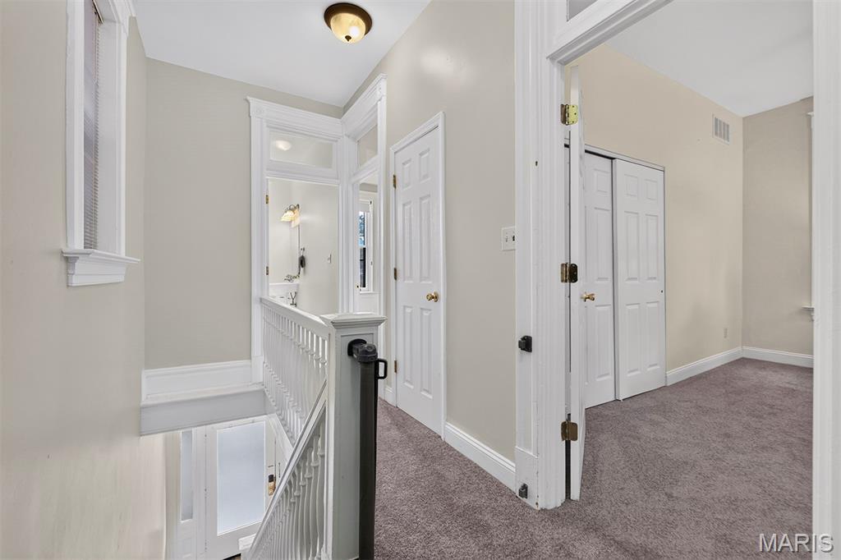
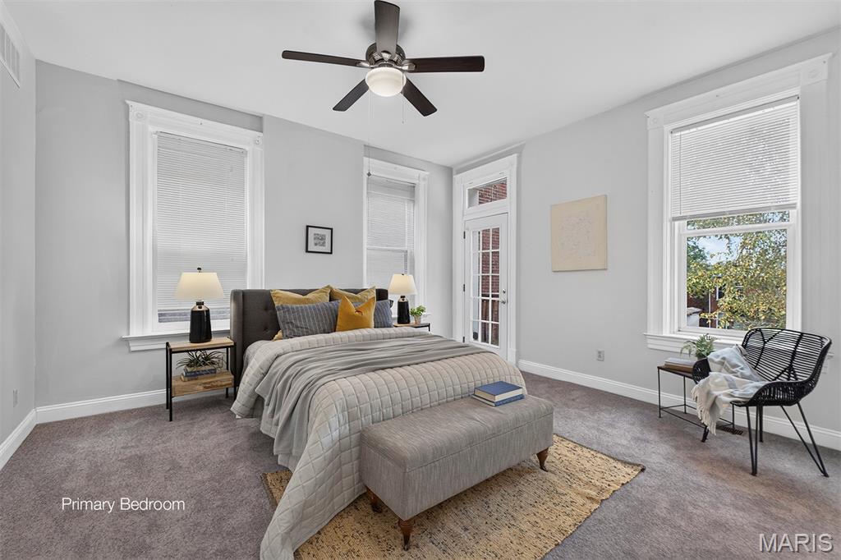
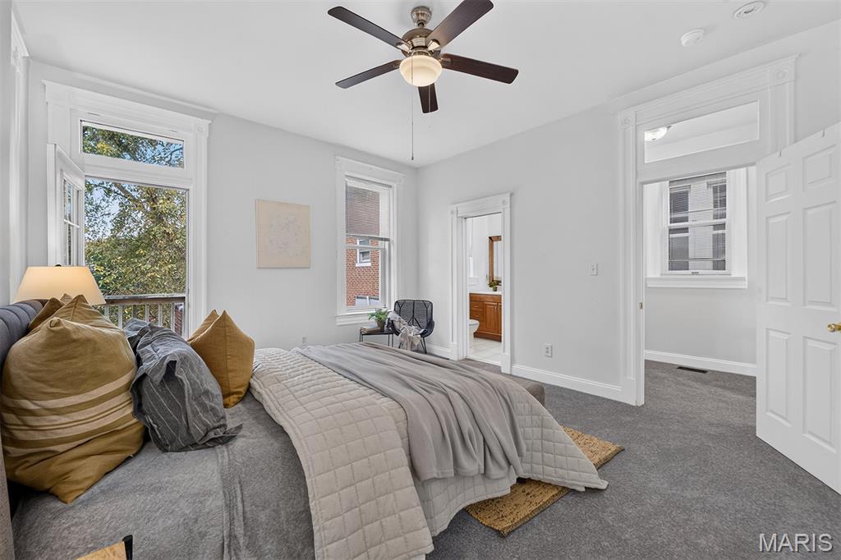
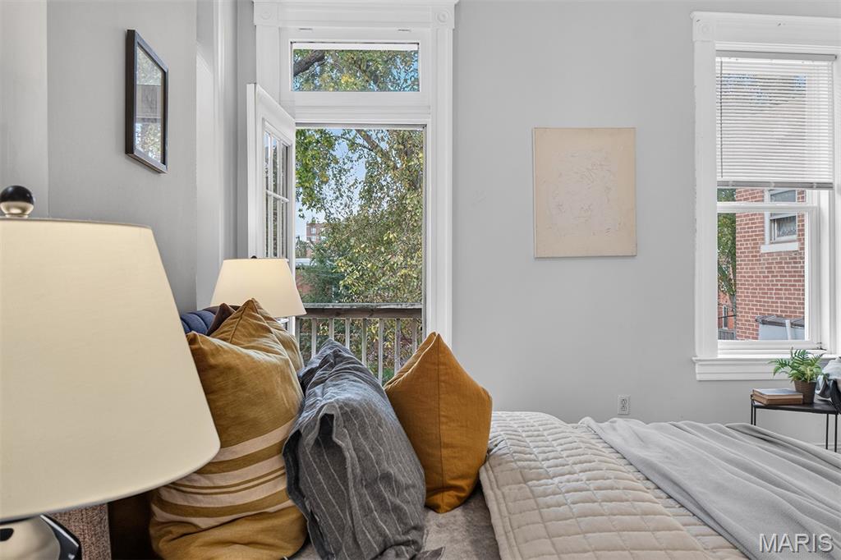
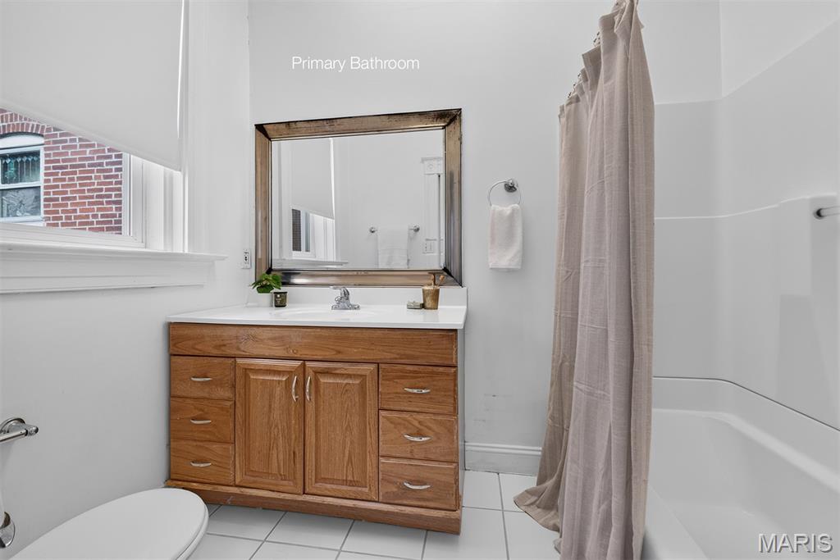
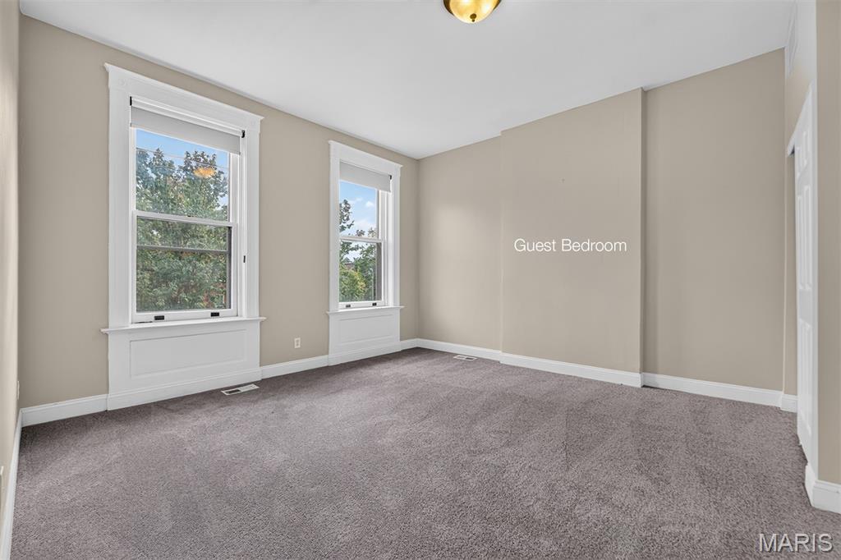
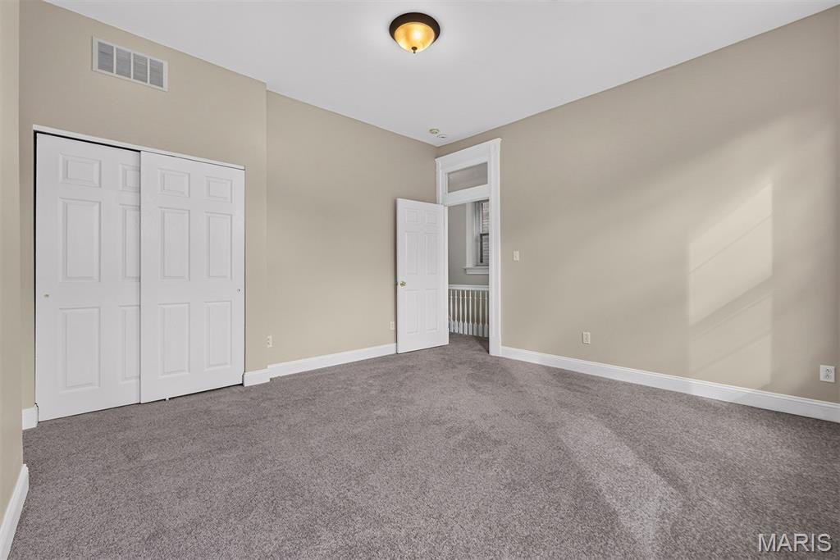
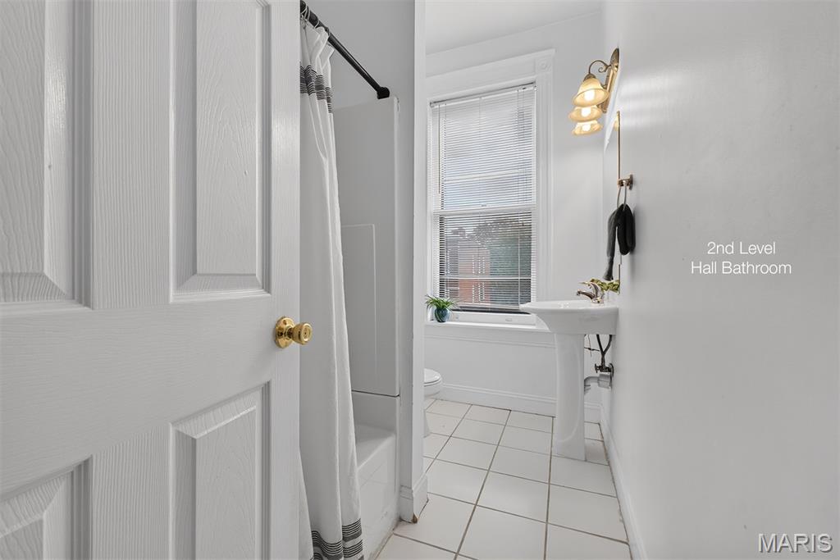
Upstairs, you'll find two generously sized, bright bedrooms, including a primary suite with its own door leading to a super cozy private little deck. It's the perfect spot to enjoy your morning coffee or simply let in a little fresh air. A full and nicely sized hall bathroom conveniently serves the second bedroom and completes the upper level.

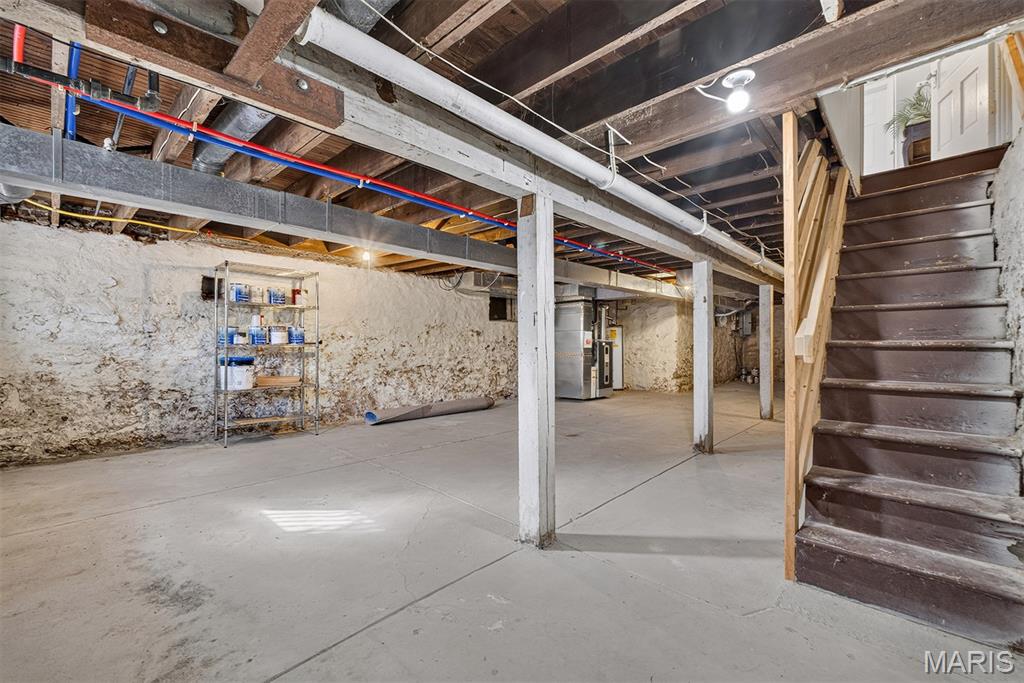
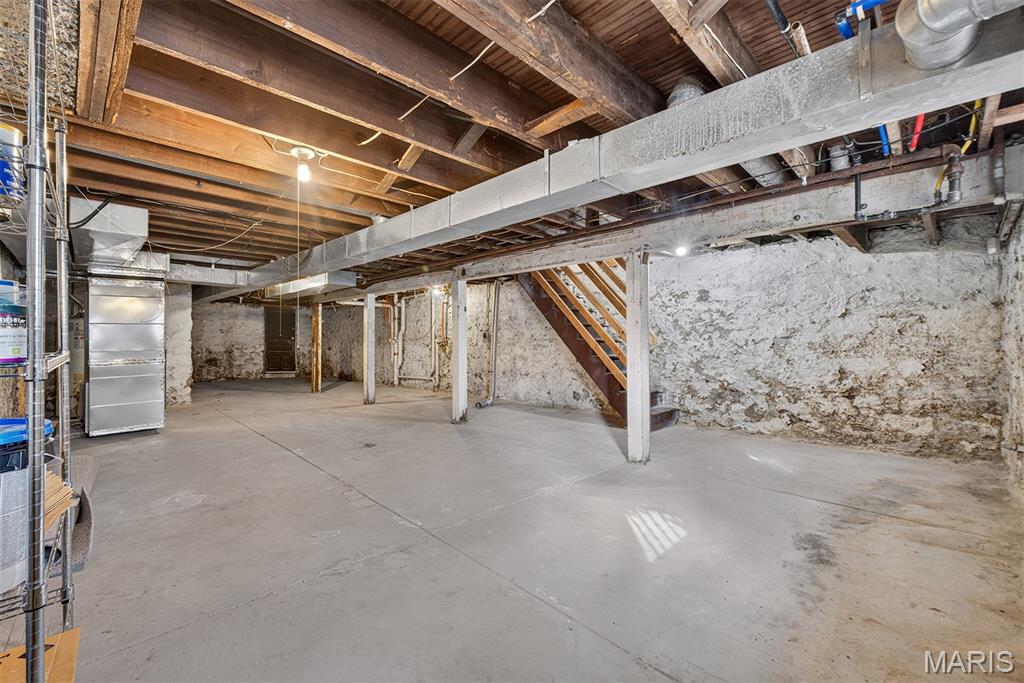
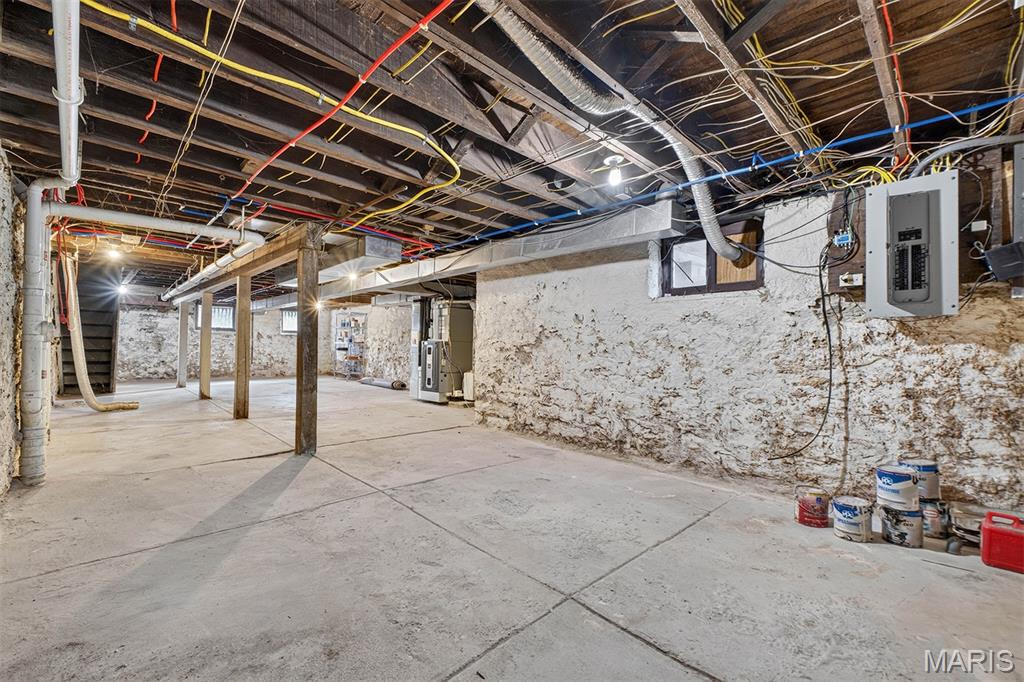
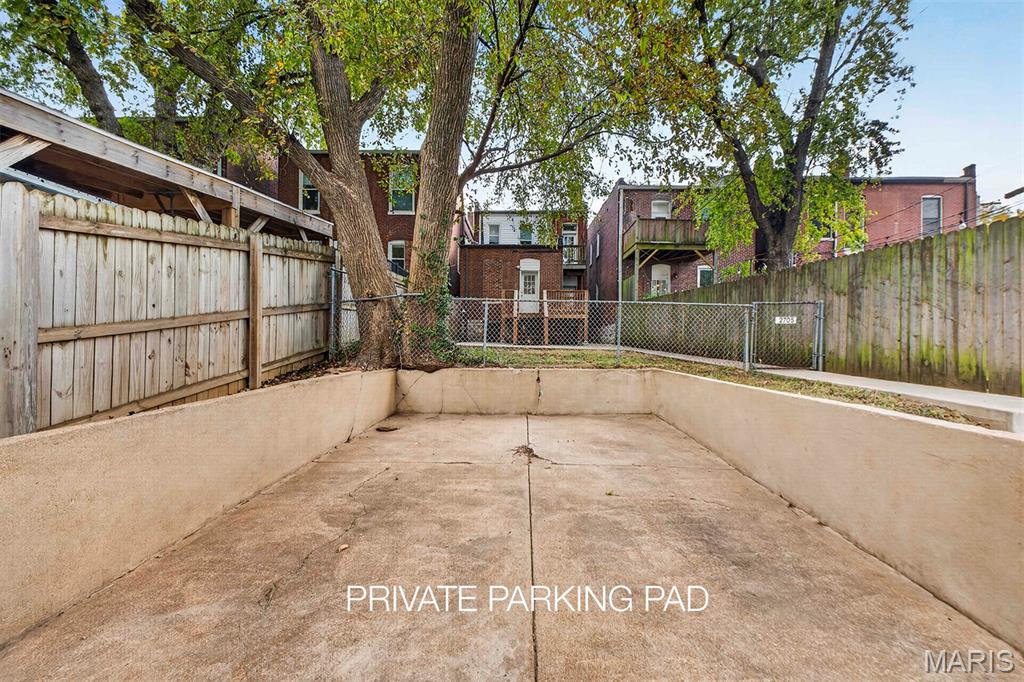
The unfinished basement provides laundry facilities and plenty of additional storage space. Out back, a private parking pad accommodates two cars, an especially nice bonus in this neighborhood. Even better, some of the big-ticket improvements have already been taken care of, including a new roof and complete HVAC system, both installed in 2025, along with the new deck and patio.

With its unbeatable walkability, inviting living spaces, great outdoor areas, valuable off-street parking, and major 2025 improvements, this is the kind of Tower Grove East home that delivers on all fronts. Just move in, settle in and start enjoying one of St. Louis' most vibrant and walkable neighborhoods. And you will LOVE being so close to the weekend Farmer's Market over in the park as well as Food Truck Fridays!

2
beds

3
baths

1,496 Sq.Ft. LIVING AREA

3,201.66 Sq.Ft. lot

image

Schedule a Showing

I would love to show you my beautiful property. Please select your preferred date and time below. I will be in touch shortly to confirm your appointment.

Schedule a Showing

I would love to show you my beautiful property. Please select your preferred date and time below. I will be in touch shortly to confirm your appointment.
Thank you for your interest in 2705 Tennessee Avenue, St Louis, MO 63118. We are reviewing your request and will be in touch shortly!
link
Adam Briggs

Adam Briggs

Features & Amenities

Interior

  • total bedrooms2
  • Total bathrooms3
  • full bathrooms2
  • half bathroom1
  • Laundry room In Basement
  • Flooring Carpet, Hardwood, Tile
  • Fireplace Gas
  • APPLIANCES Stainless Steel Appliance(s), Dishwasher, Disposal, Ice Maker, Microwave, Built-In Gas Range, Refrigerator, Water Heater
  • other interior Features Ceiling Fan(s), Eat-in Kitchen, High Ceilings, Historic Millwork, Kitchen Island, Laminate Counters, Open Floorplan, Recessed Lighting, Storage

Area & Lot

  • Status Active Under Contract
  • Living Area1,496 Sq.Ft.
  • Lot Area3,201.66 Sq.Ft.
  • MLS® ID26069954
  • TypeResidential
  • YEAR BUILT1909
  • Architecture StylesHistoric
  • Elementary SchoolShenandoah Elem.
  • Middle SchoolLong Middle Community Ed. Center
  • High SchoolRoosevelt High
  • School DistrictSt. Louis City

Exterior

  • STORIES2
  • water SourcePublic
  • utilitiesCable Available, Electricity Connected, Natural Gas Connected, Sewer Connected, Water Connected
  • lot featuresCity Lot, Level
  • parkingParking Pad
  • HEAT TYPEForced Air, Gas
  • AIR CONDITIONINGCeiling Fan(s), Central Air
  • sewerPublic Sewer

Financial

  • Sales Price$269,900
  • Real Estate Tax $3,332/yr

Mortgage Calculator

Estimate your monthly mortgage payment, including the principal and interest, property taxes, and HOA. Adjust the values to generate a more accurate rate.
All estimates are provided for informational purposes only. Actual amounts may vary.
$0,000 Your Payment 20 15 65
$0,000 Your Payment

Work With Adam

Adam is extremely well connected, answers phone, e-mails and texts promptly and absolutely loves the world of real estate. Whether you are selling, buying or renting anywhere throughout the entire St. Louis region, don't hesitate to contact him today.

Follow Me on Instagram