12464 Sparrowwood Drive
SEE ALL PHOTOS
12464 Sparrowwood Drive
Courtesy of RE/MAX Results, Adam Briggs Listing Contact: 800.746.9464 
Pending

12464 Sparrowwood Drive

12464 Sparrowwood Drive, Unincorporated, MO 63146

$359,900
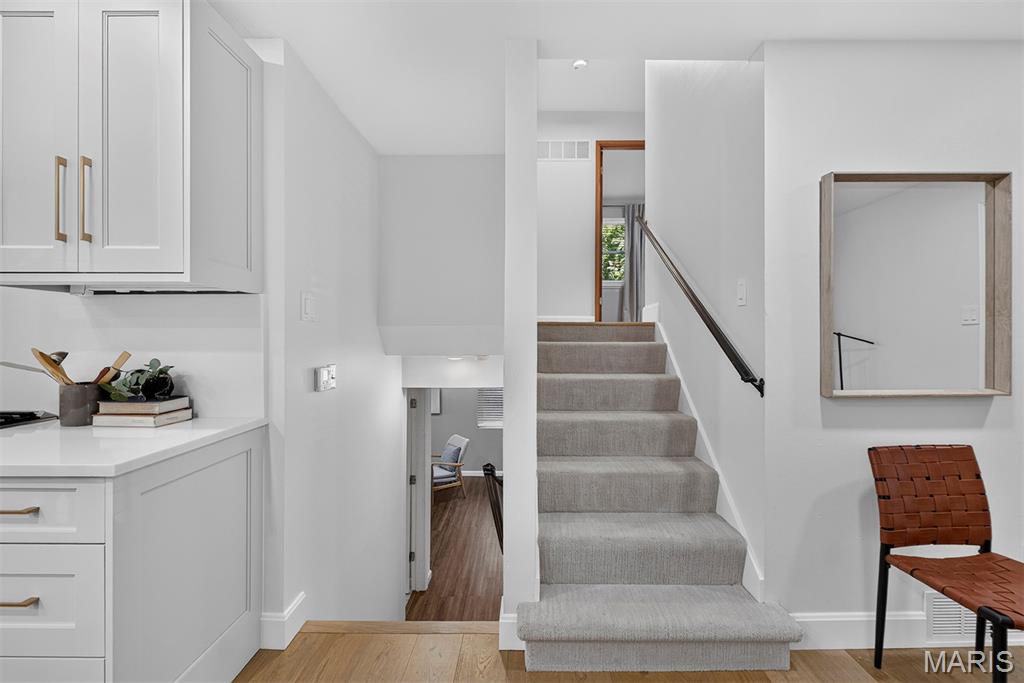
A STUNNING split-level home that gets the layout, design, upgrades and livability exactly right! If you love the character and separation of a multi-level home but don't want to deal with long staircases like in a traditional ranch or 2-story, this is the kind of floor plan that is PERFECT for you. With just a few steps connecting each level, this home creates natural separation between living spaces while keeping everything conveniently connected--and the result is a layout that feels both cozy and wonderfully functional.

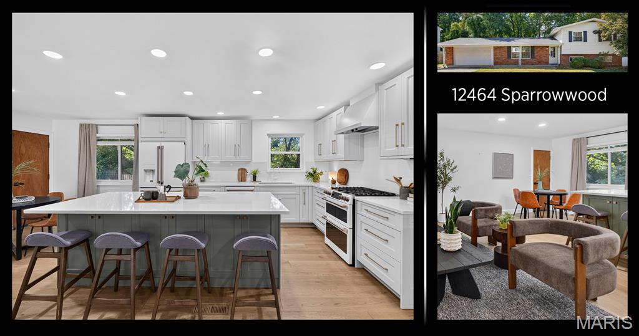
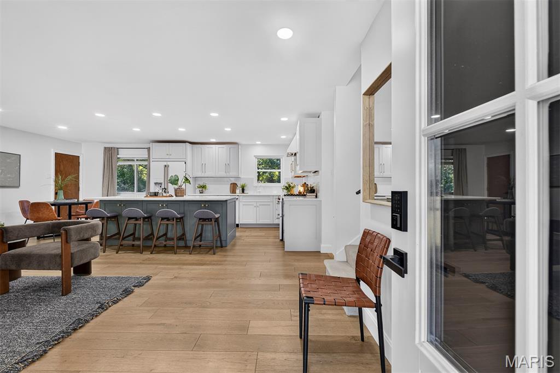
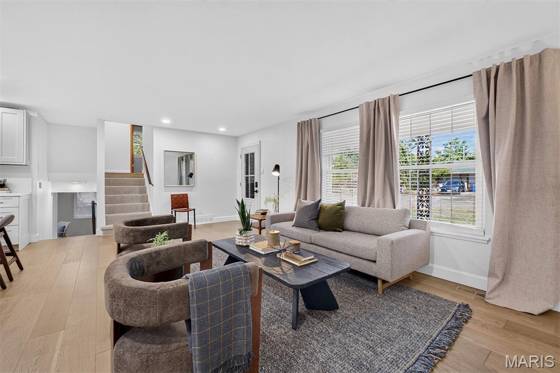
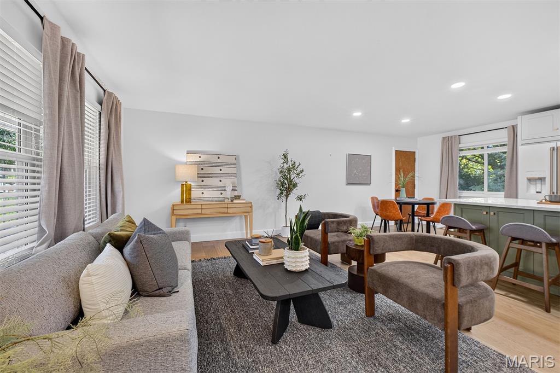
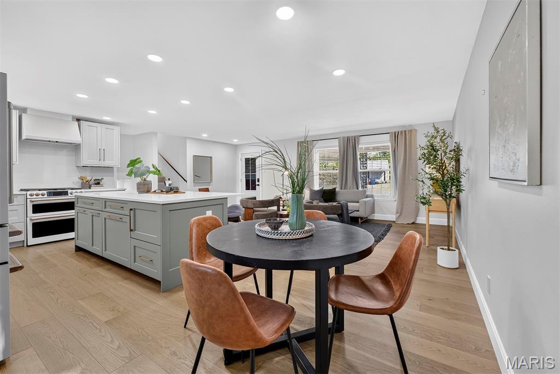
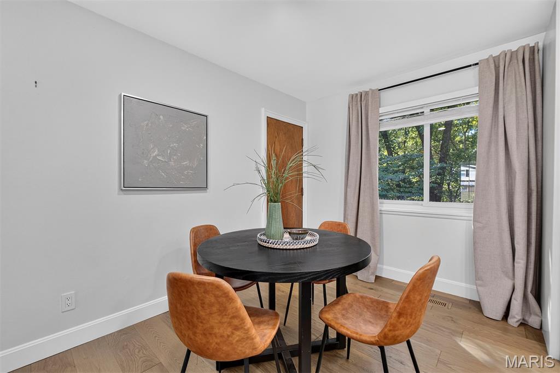
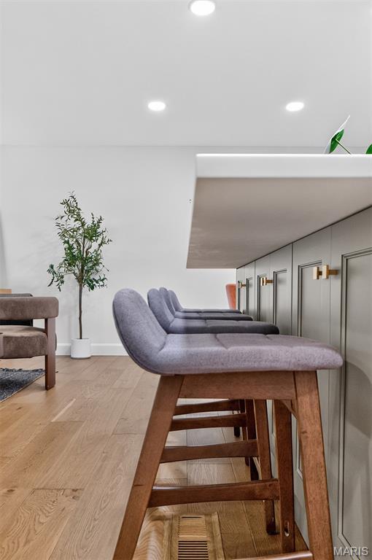
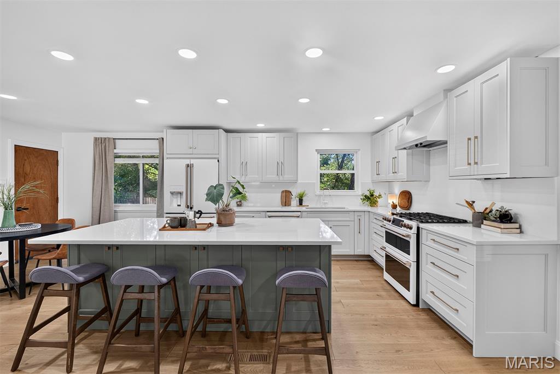
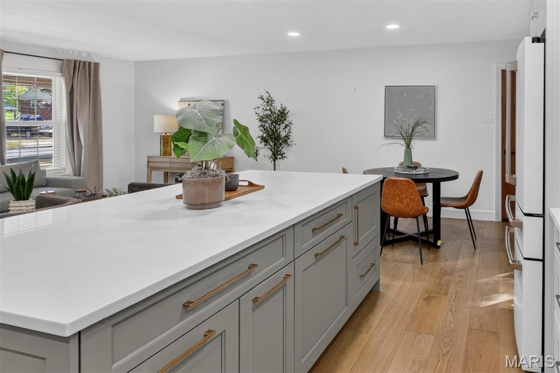
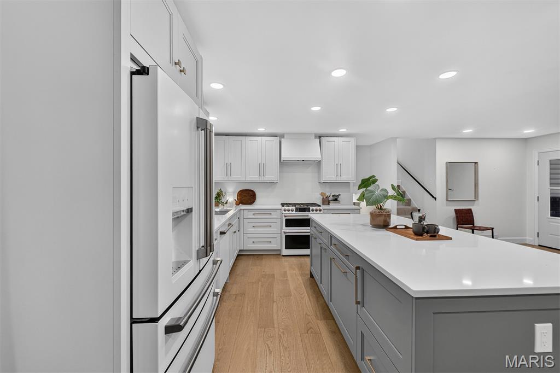
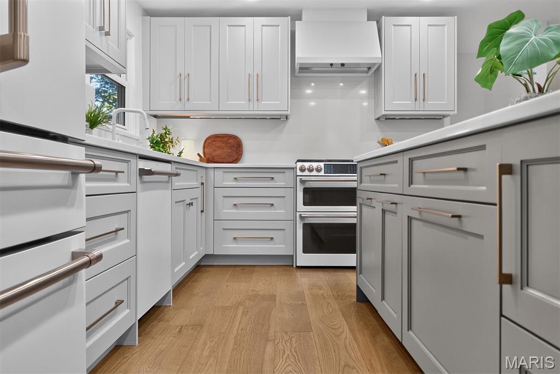
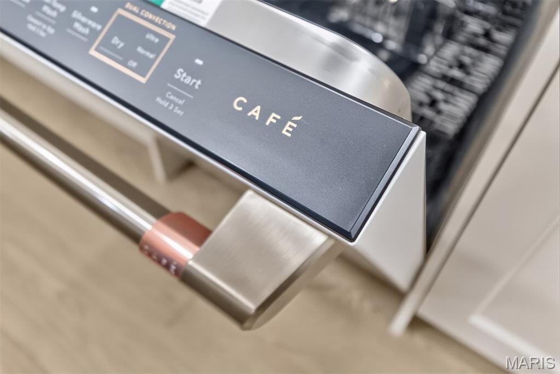
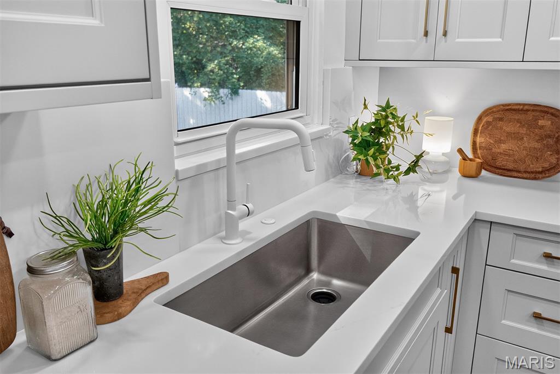
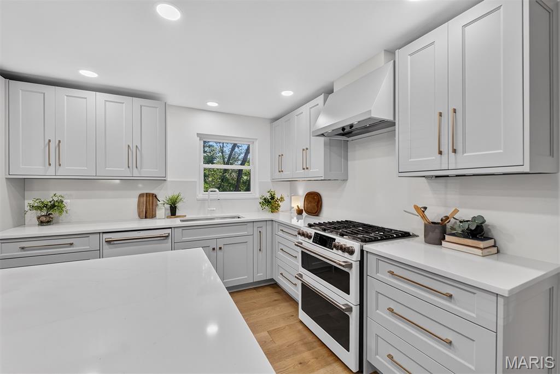
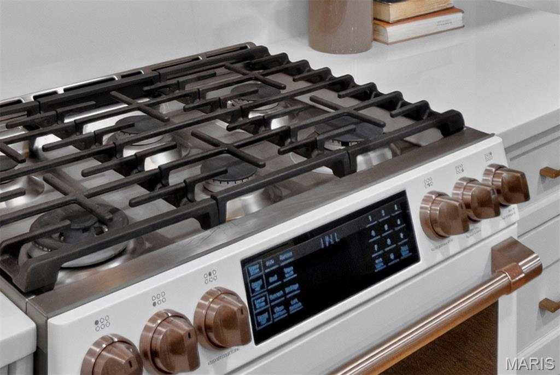
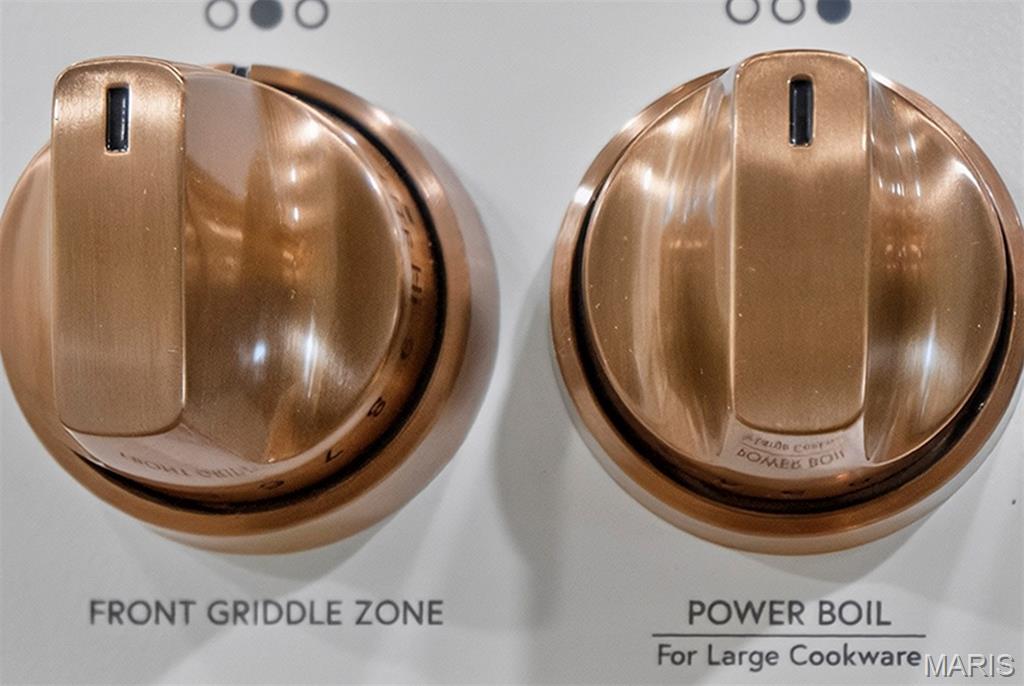
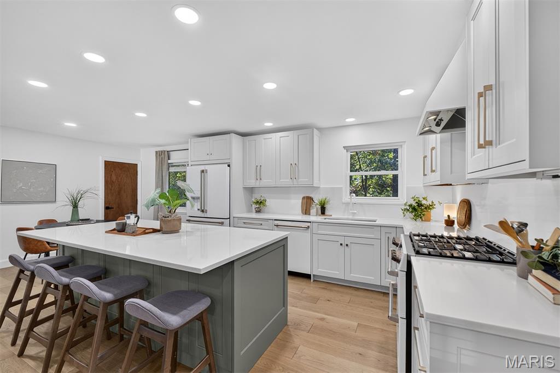
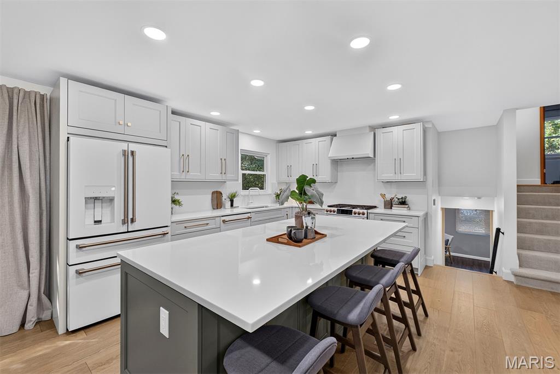
The main level is where this home truly stands apart. Walls that once separated the kitchen from the dining and living areas have been removed, completely transforming the heart of the home into one open and inviting space that truly should be featured on the cover of a kitchen design magazine. And there is a special story behind this kitchen: the owner is a master carpenter and professional general contractor who hand-builds custom kitchen cabinetry for some of the most exceptional homes in St. Louis. He brought that same level of craftsmanship to his own home, personally designing and hand-building these cabinets using the finest materials and finishes. The result is a kitchen that feels truly custom--not simply renovated. A large island, beautiful new stone countertops, designer lighting and a stunning GE Café premium appliance package in Matte White with Brushed Bronze hardware complete a space that is sophisticated, fresh and undeniably striking. With the walls opened up, the kitchen now flows seamlessly into the dining and living areas, creating the perfect gathering space.

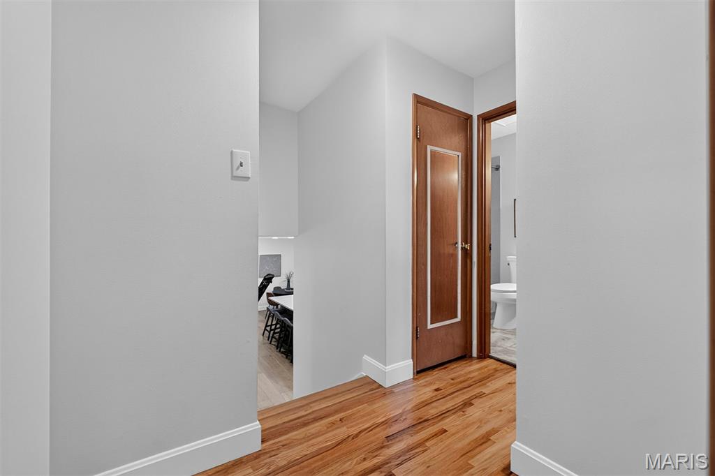
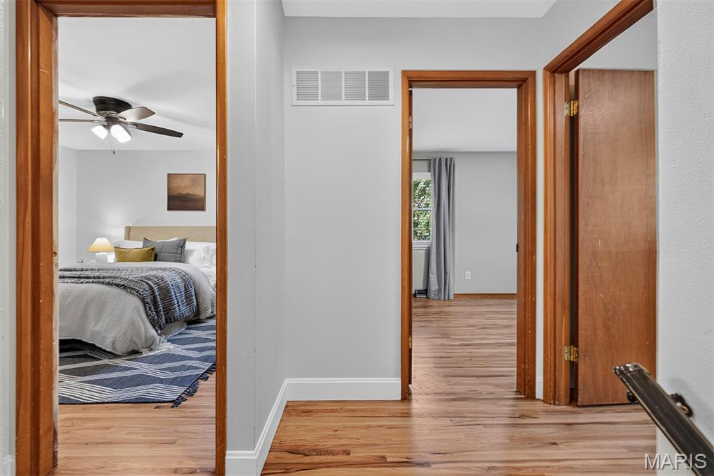
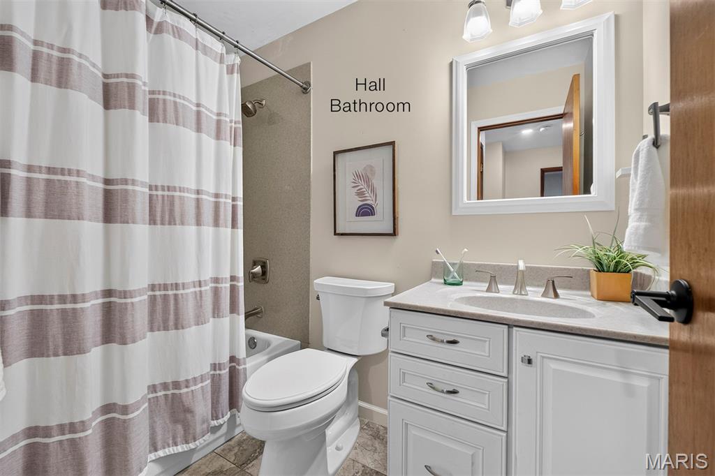
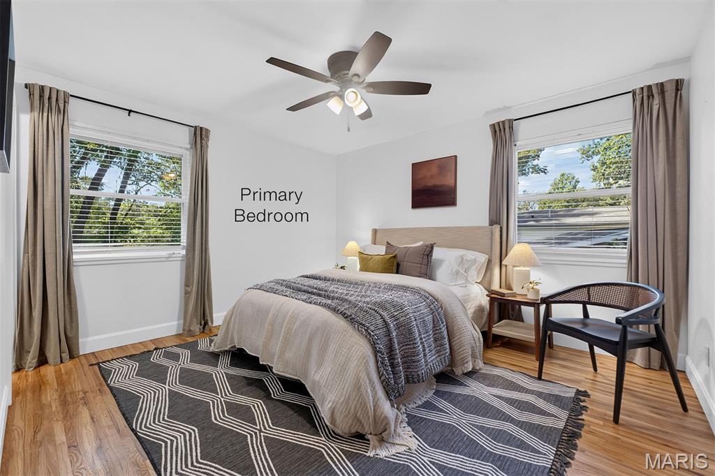
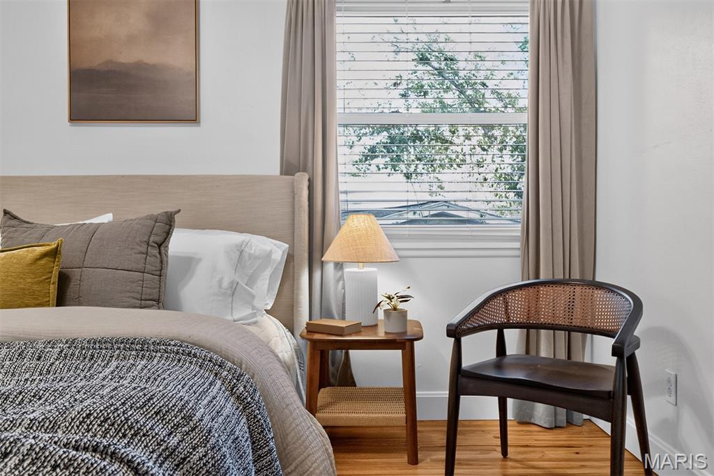
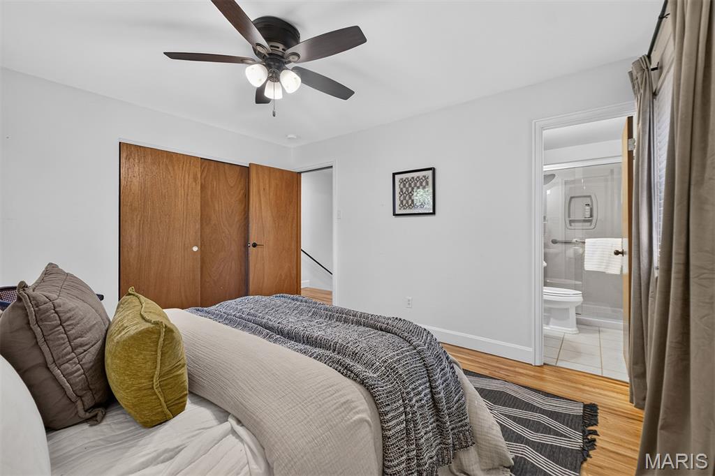
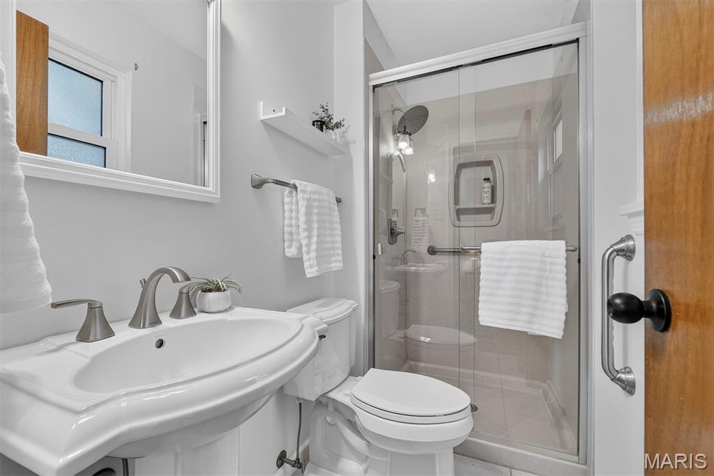
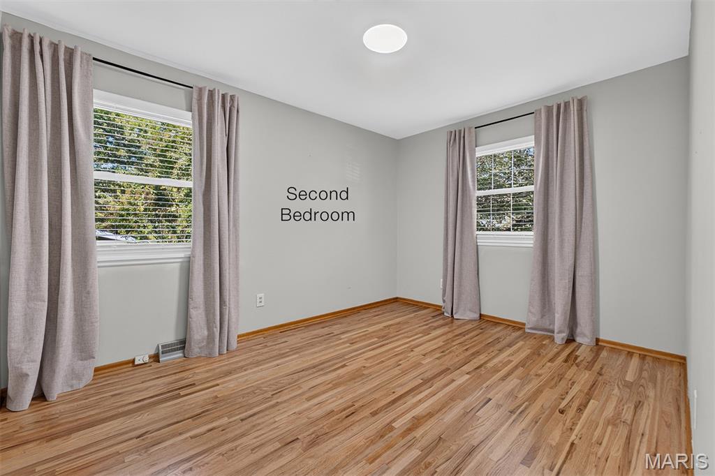
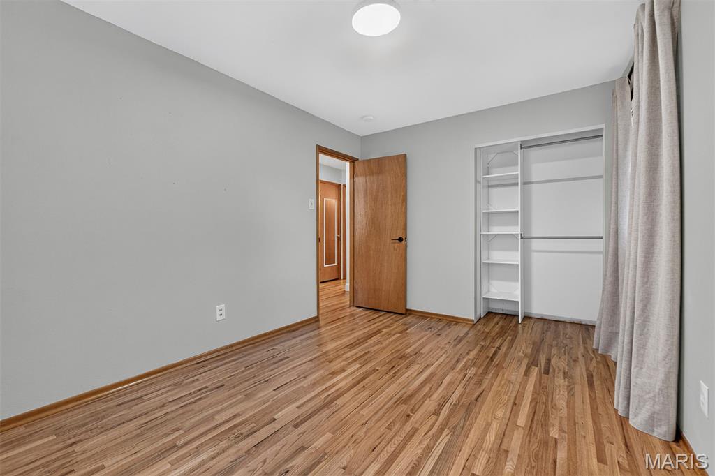
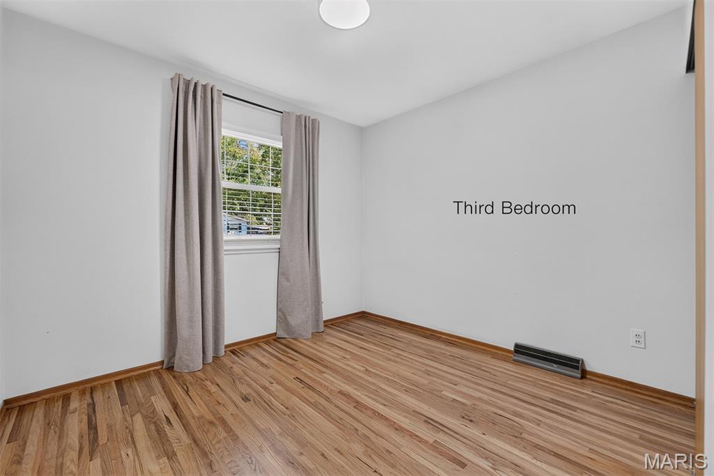
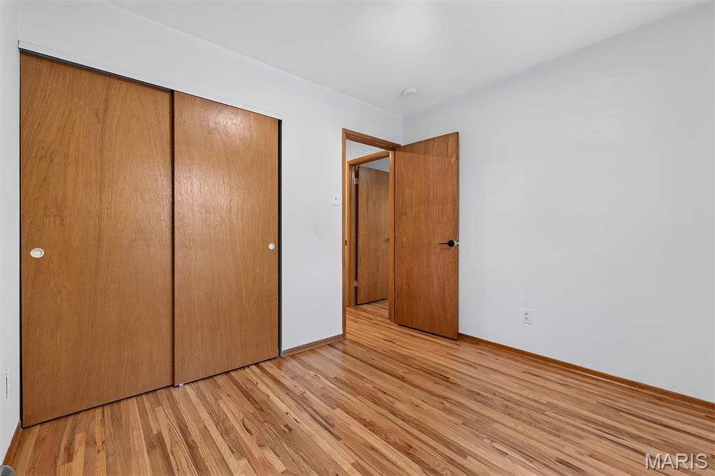
Head up just a few steps to find beautifully refinished hardwood floors and three bedrooms, including a spacious primary suite with its own private en-suite bathroom. A second full bathroom serves the additional bedrooms and provides the perfect balance of privacy and convenience. All rooms are light and bright.

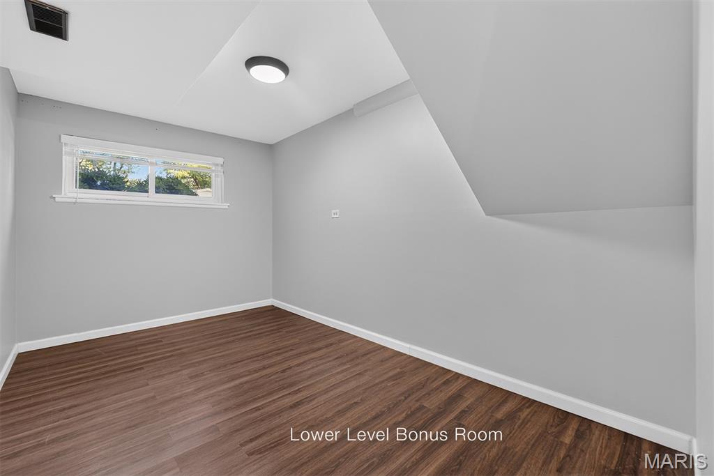
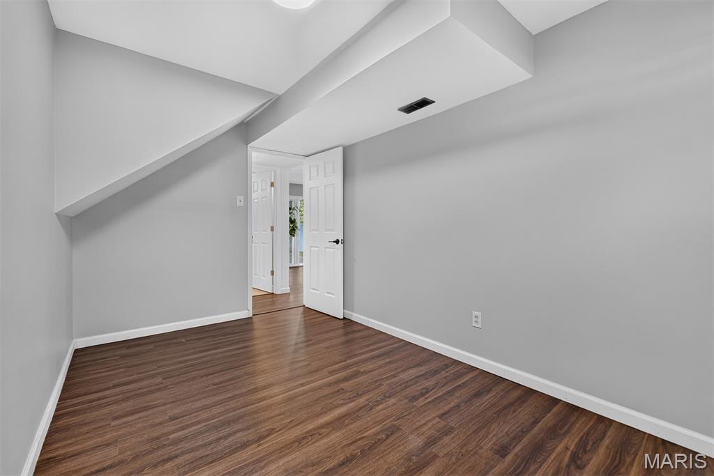
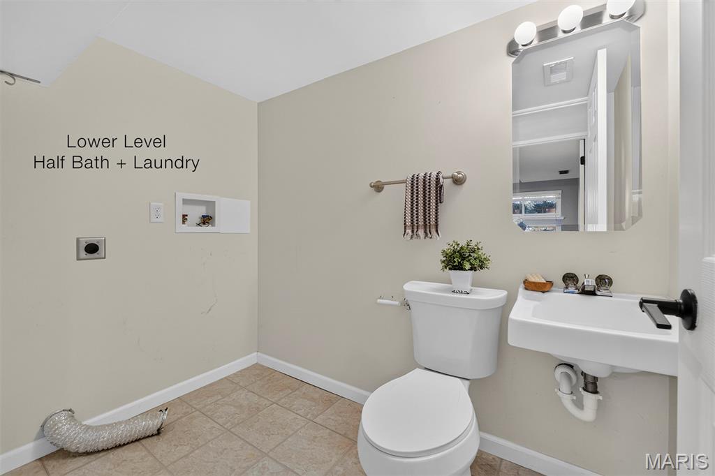
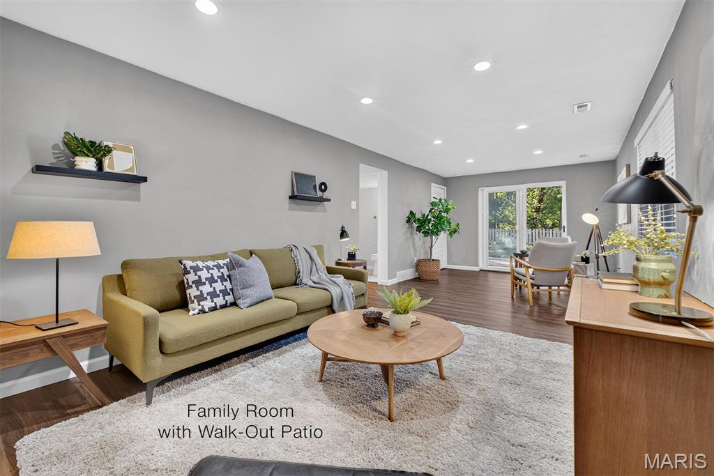
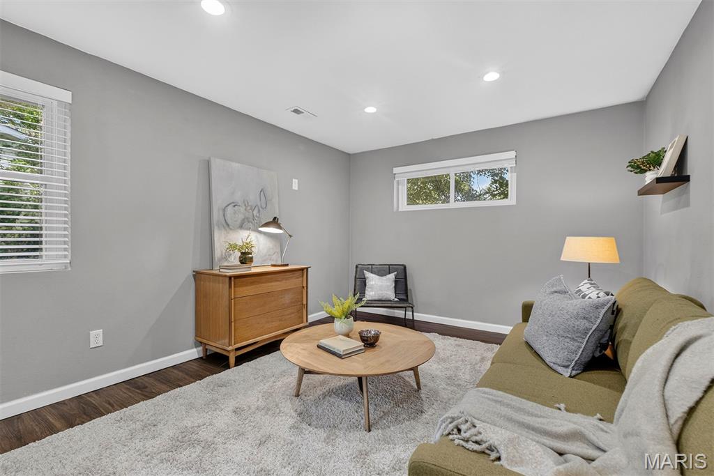
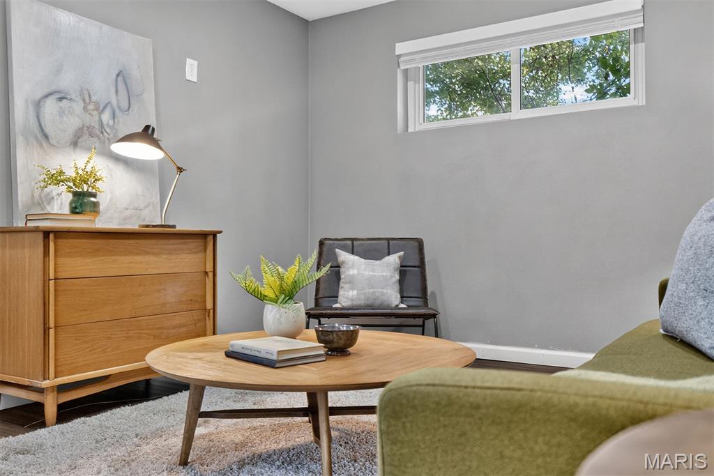
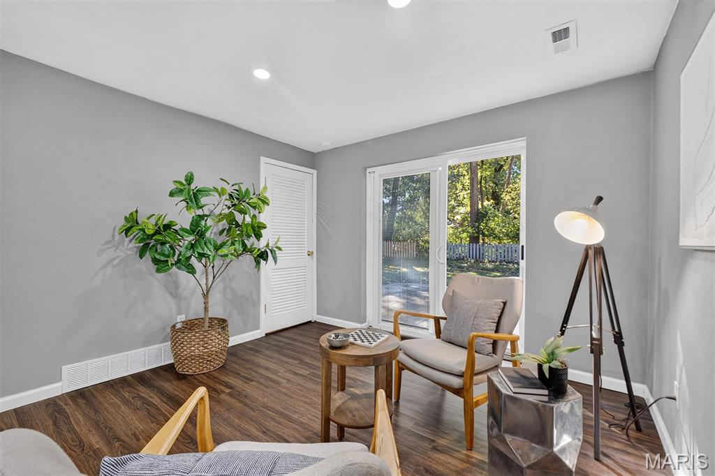
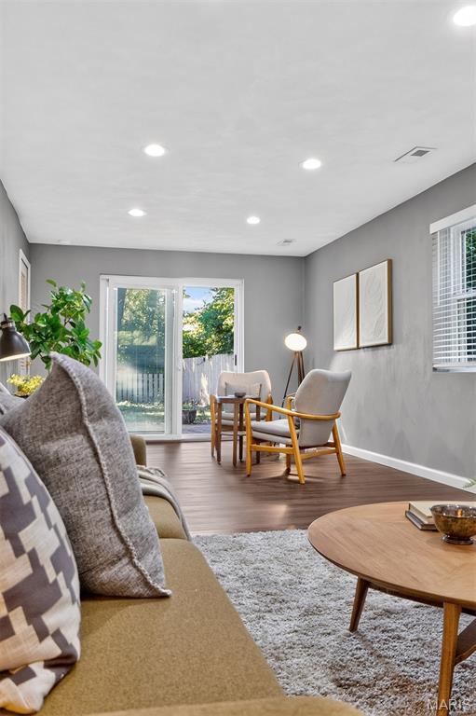
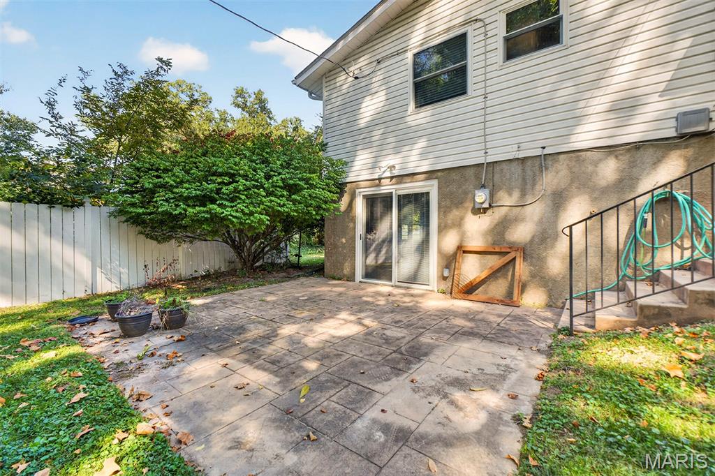
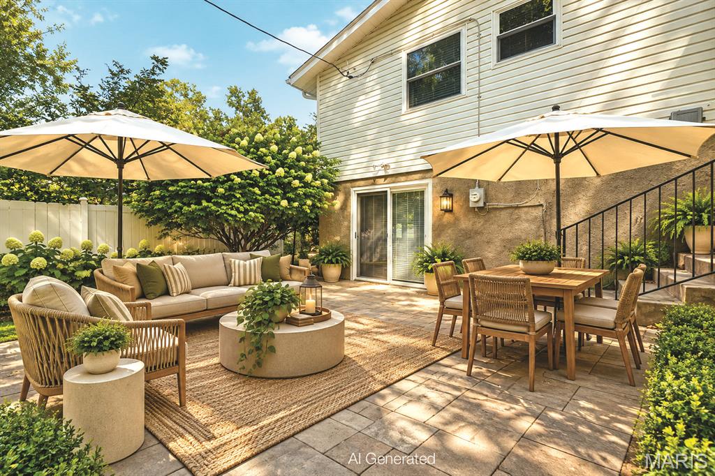
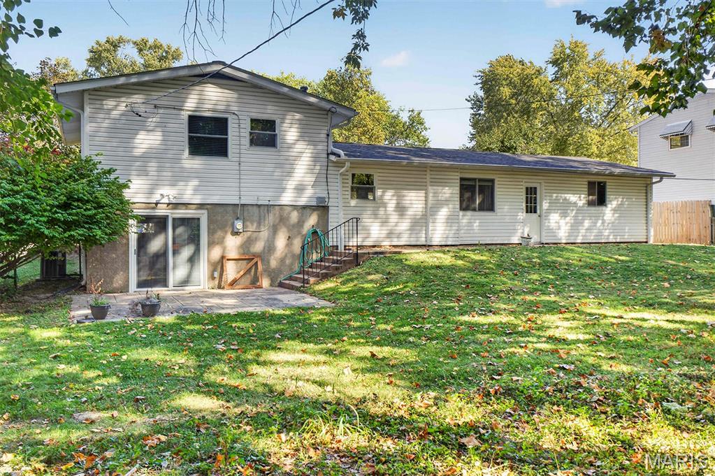
Head down a few steps and experience an entirely different dimension to the home with a large, open living area featuring recessed lighting, durable LVP flooring and a dramatic sliding glass door that leads directly to the back patio and yard. A separate finished room offers incredible flexibility as a home office, bonus room, guest space, additional sleeping area or storage. Laundry and a convenient half bath complete this level.

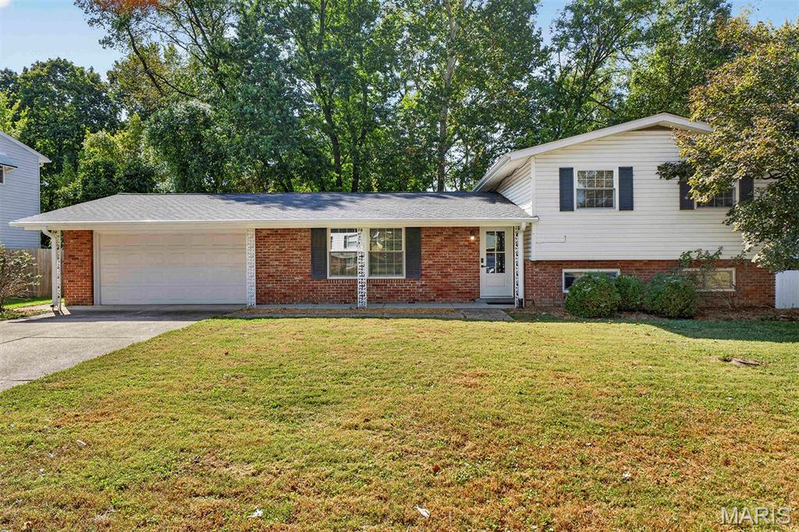
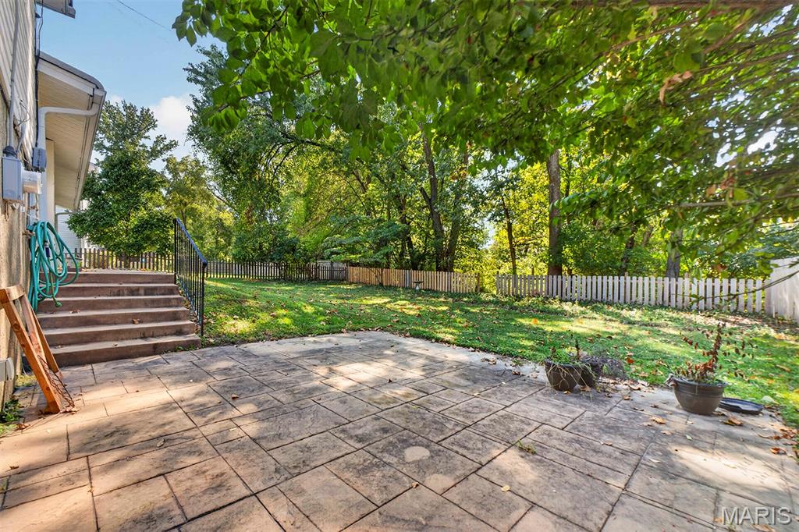
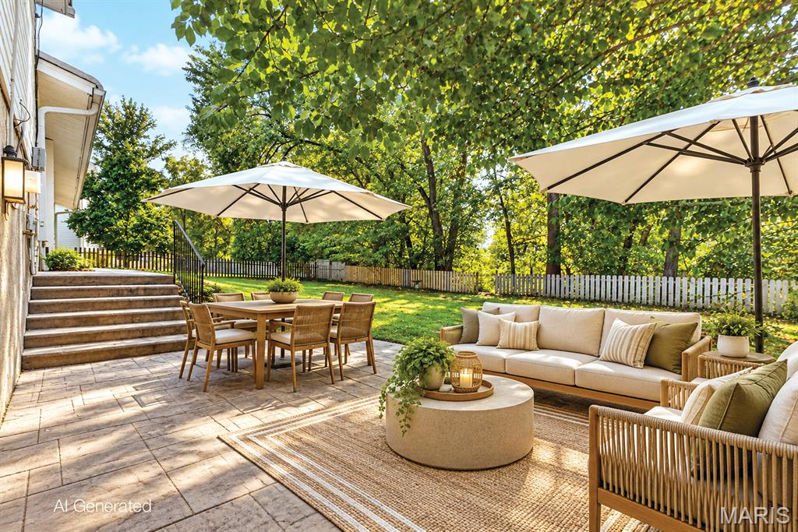
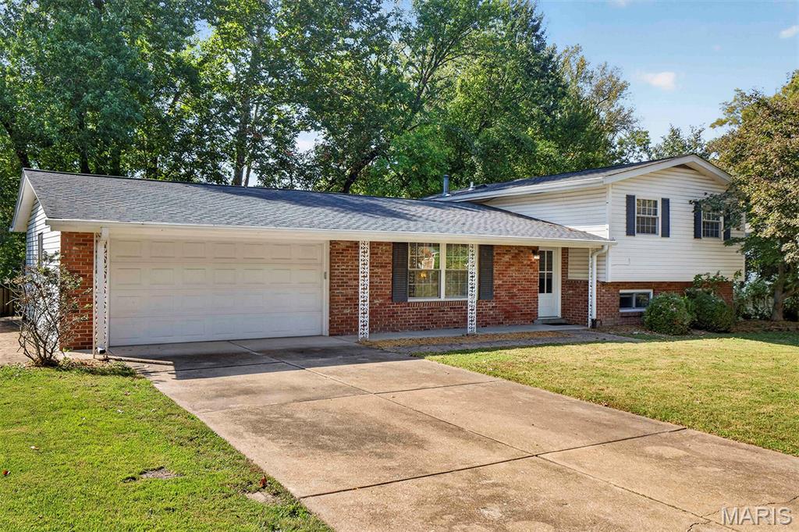
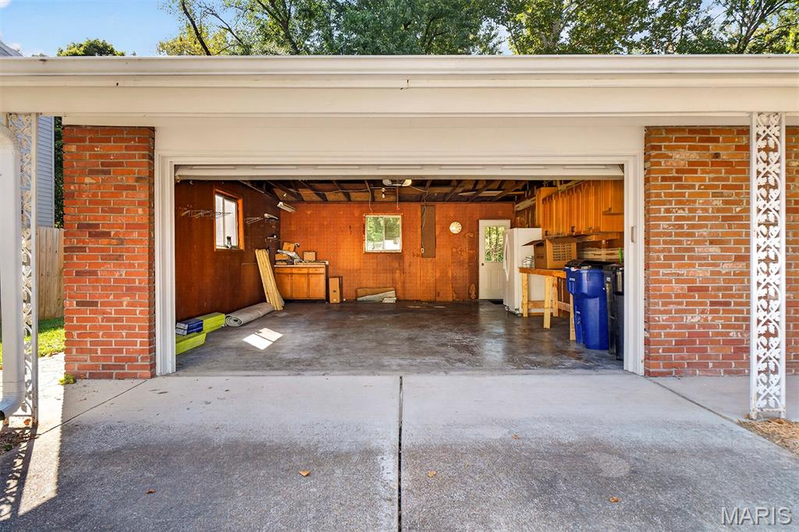
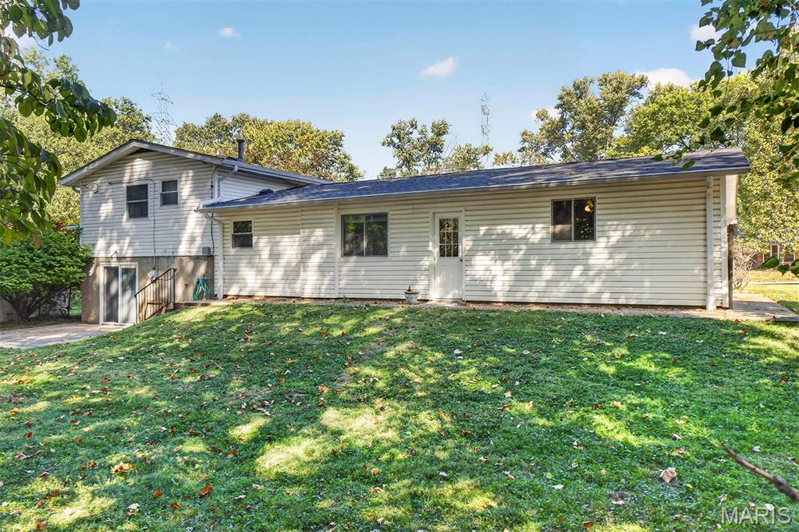
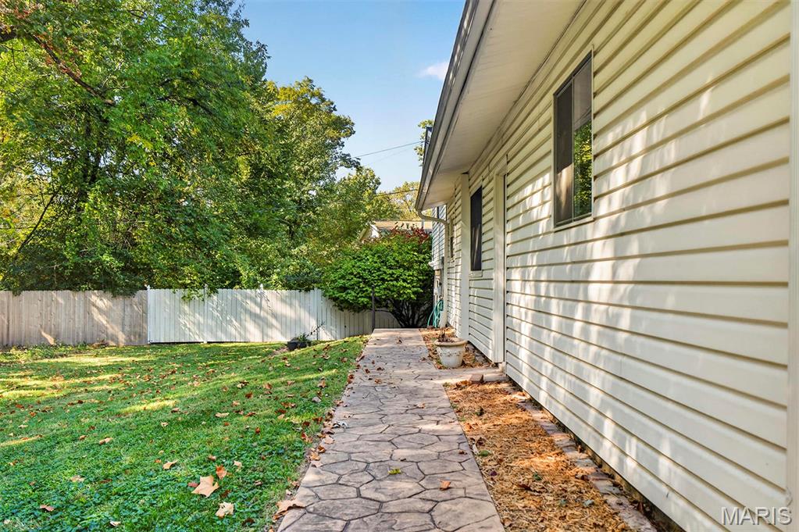
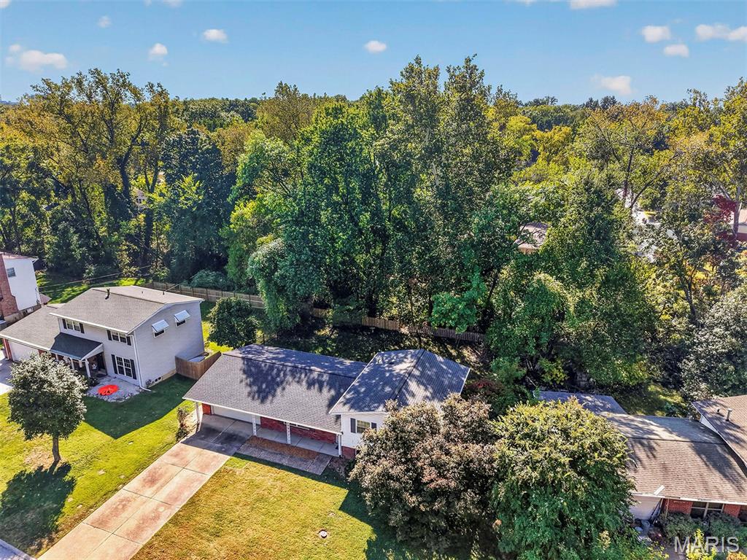
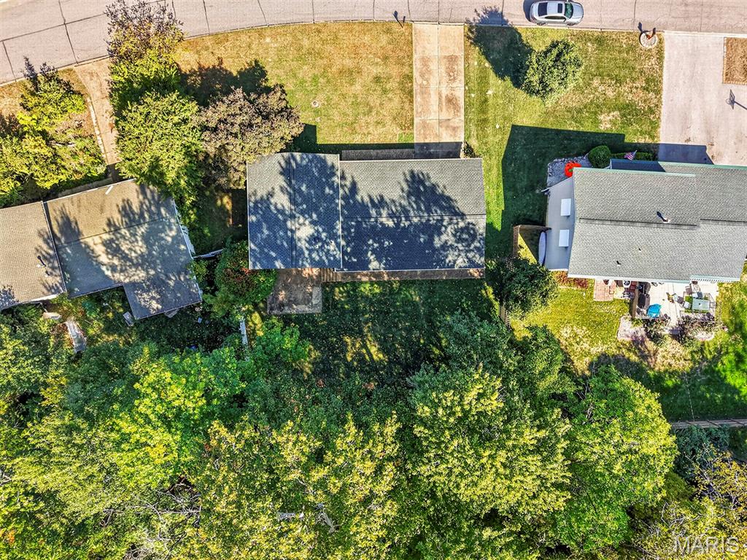
Outside, the appeal continues with a level lot, a nicely 95% fenced backyard and an oversized two-car garage offering plenty of room for vehicles, storage and more. With its exceptional kitchen renovation, open-concept living, thoughtful updates, flexible split-level design and finish level that rises way above the norm for the neighborhood, this is a home that truly stands out.

And the location makes everyday life just as easy. Situated in the central part of the region, you'll enjoy convenient access to major highways, groceries, shopping, hospitals and the countless other destinations that make daily living easier. It's a home that not only looks good and lives well, but puts you right where you want to be.

3
beds

3
baths

1,683 Sq.Ft. LIVING AREA

0.3 Acres lot

image

Schedule a Showing

I would love to show you my beautiful property. Please select your preferred date and time below. I will be in touch shortly to confirm your appointment.

Schedule a Showing

I would love to show you my beautiful property. Please select your preferred date and time below. I will be in touch shortly to confirm your appointment.
Thank you for your interest in 12464 Sparrowwood Drive, Unincorporated, MO 63146. We are reviewing your request and will be in touch shortly!
link
Adam Briggs

Adam Briggs

Features & Amenities

Interior

  • total bedrooms3
  • Total bathrooms3
  • full bathrooms2
  • half bathroom1
  • Laundry room Electric Dryer Hookup, Lower Level, Washer Hookup
  • APPLIANCES Dishwasher, Disposal, Ice Maker, Microwave, Gas Oven, Self Cleaning Oven, Range Hood, Built-In Gas Range, Built-In Refrigerator, Vented Exhaust Fan, Gas Water Heater
  • other interior Features Ceiling Fan(s), Custom Cabinetry, Dining/Living Room Combo, Eat-in Kitchen, Kitchen Island, Kitchen/Dining Room Combo, Lever Faucets, Open Floorplan, Recessed Lighting, See Remarks, Stone Counters

Area & Lot

  • Status Pending
  • Living Area1,683 Sq.Ft.
  • Lot Area0.3 Acres
  • MLS® ID26065500
  • TypeResidential
  • YEAR BUILT1962
  • Architecture StylesSplit Level
  • Elementary SchoolRoss Elem.
  • Middle SchoolNortheast Middle
  • High SchoolParkway North High
  • School DistrictParkway C-2

Exterior

  • Garage Space2.0
  • water SourcePublic
  • utilitiesCable Available, Electricity Connected, Natural Gas Connected, Sewer Connected, Water Connected
  • lot featuresAdjoins Wooded Area, Back Yard, Front Yard, Level
  • HEAT TYPEForced Air, Gas
  • AIR CONDITIONINGCentral Air, Electric
  • sewerPublic Sewer

Financial

  • Sales Price$359,900
  • Real Estate Tax $3,408/yr

Mortgage Calculator

Estimate your monthly mortgage payment, including the principal and interest, property taxes, and HOA. Adjust the values to generate a more accurate rate.
All estimates are provided for informational purposes only. Actual amounts may vary.
$0,000 Your Payment 20 15 65
$0,000 Your Payment

Work With Adam

Adam is extremely well connected, answers phone, e-mails and texts promptly and absolutely loves the world of real estate. Whether you are selling, buying or renting anywhere throughout the entire St. Louis region, don't hesitate to contact him today.

Follow Me on Instagram