1217 Dolman Street
1217 Dolman Street
1217 Dolman Street
1217 Dolman Street
1217 Dolman Street
1217 Dolman Street
1217 Dolman Street
1217 Dolman Street
1217 Dolman Street
1217 Dolman Street
1217 Dolman Street
1217 Dolman Street
1217 Dolman Street
1217 Dolman Street
1217 Dolman Street
1217 Dolman Street
1217 Dolman Street
1217 Dolman Street
1217 Dolman Street
1217 Dolman Street
1217 Dolman Street
1217 Dolman Street
1217 Dolman Street
1217 Dolman Street
1217 Dolman Street
1217 Dolman Street
1217 Dolman Street
1217 Dolman Street
1217 Dolman Street
1217 Dolman Street
1217 Dolman Street
1217 Dolman Street
1217 Dolman Street
1217 Dolman Street
1217 Dolman Street
1217 Dolman Street
1217 Dolman Street
1217 Dolman Street
1217 Dolman Street
1217 Dolman Street
1217 Dolman Street
1217 Dolman Street
SEE ALL PHOTOS
1217 Dolman Street
1217 Dolman Street
1217 Dolman Street
1217 Dolman Street
1217 Dolman Street
1217 Dolman Street
1217 Dolman Street
1217 Dolman Street
1217 Dolman Street
1217 Dolman Street
1217 Dolman Street
1217 Dolman Street
1217 Dolman Street
1217 Dolman Street
1217 Dolman Street
1217 Dolman Street
1217 Dolman Street
1217 Dolman Street
1217 Dolman Street
1217 Dolman Street
1217 Dolman Street
1217 Dolman Street
1217 Dolman Street
1217 Dolman Street
1217 Dolman Street
1217 Dolman Street
1217 Dolman Street
1217 Dolman Street
1217 Dolman Street
1217 Dolman Street
1217 Dolman Street
1217 Dolman Street
1217 Dolman Street
1217 Dolman Street
1217 Dolman Street
1217 Dolman Street
1217 Dolman Street
1217 Dolman Street
1217 Dolman Street
1217 Dolman Street
1217 Dolman Street
1217 Dolman Street
Courtesy of Redfin Corporation, Stayce Mayfield Listing Contact: 314-403-7998 
Sold

1217 Dolman Street

1217 Dolman Street, St Louis, MO 63104

$699,000
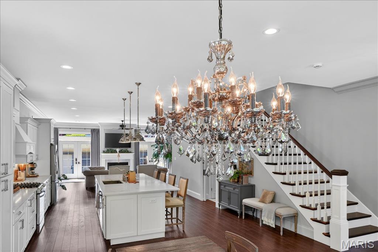
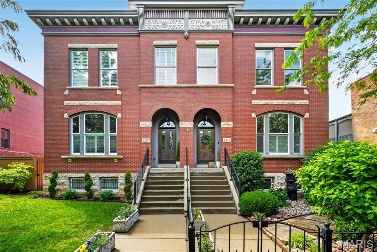
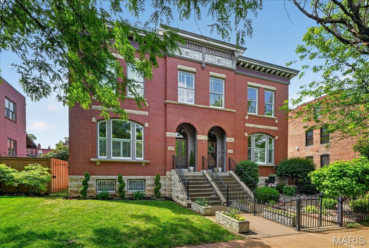
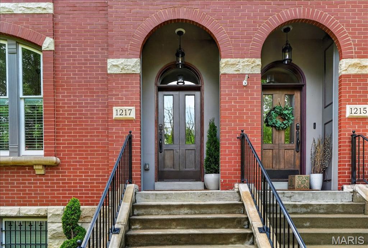
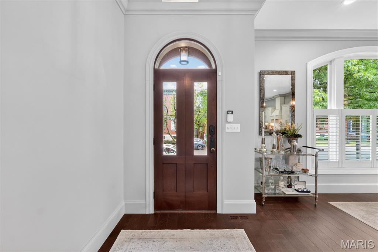
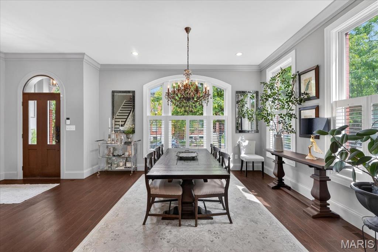
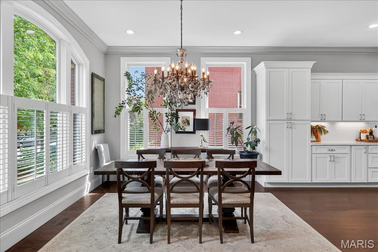
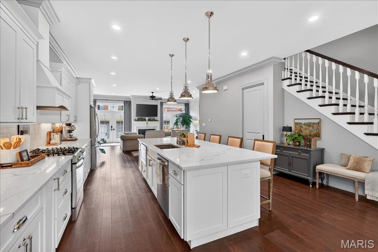
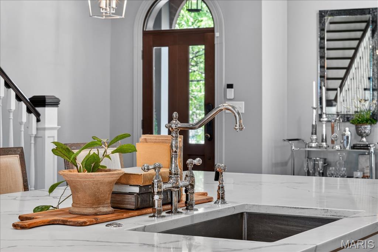
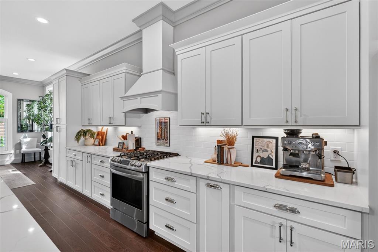
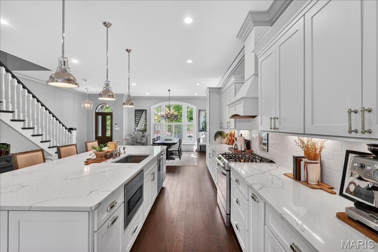
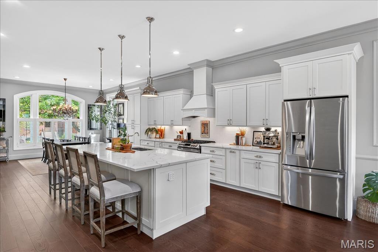
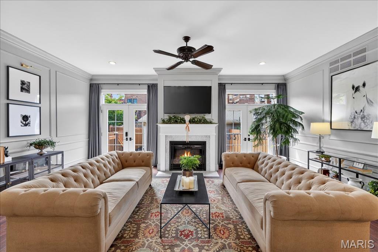
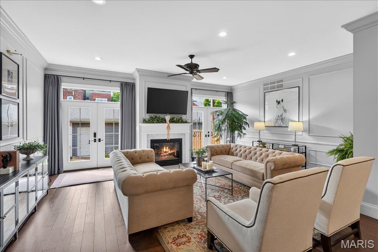
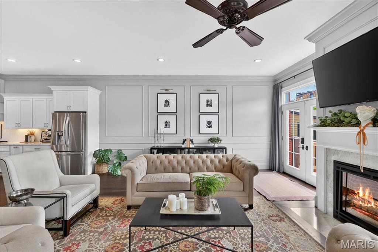
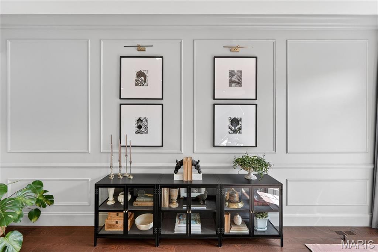
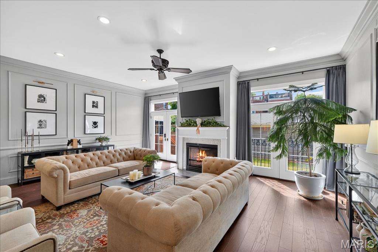
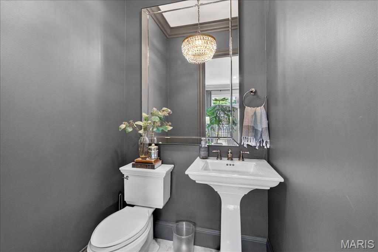
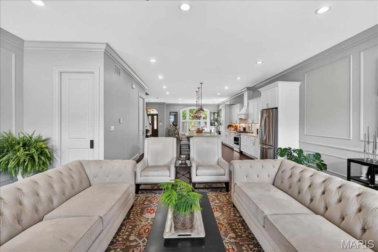
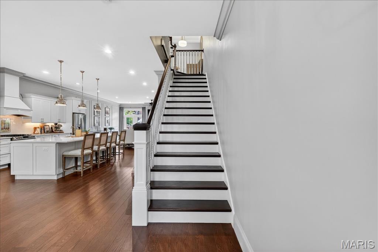
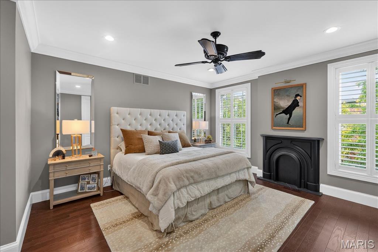
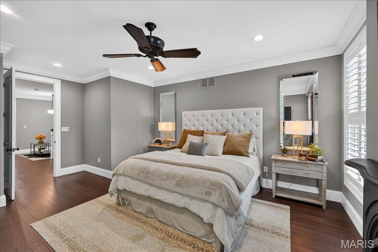
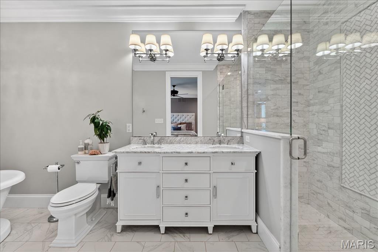
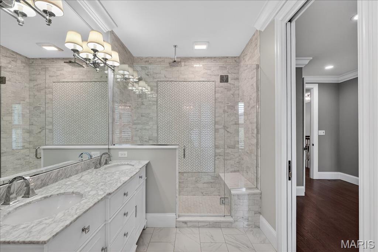
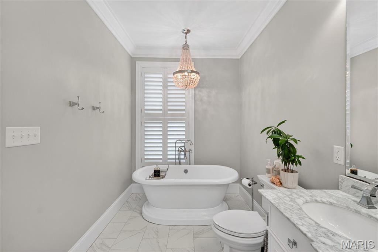
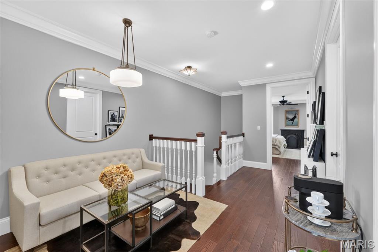
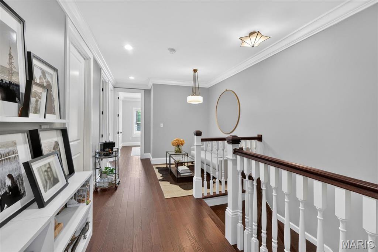
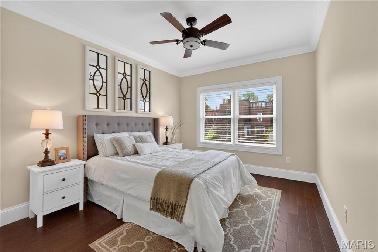
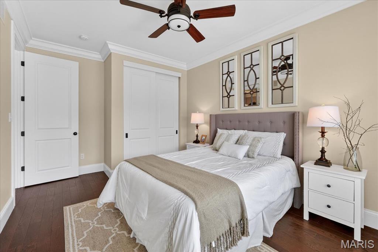
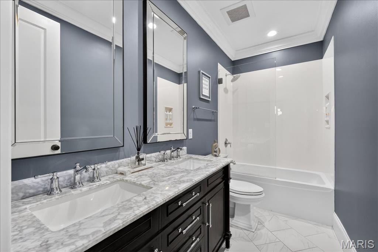
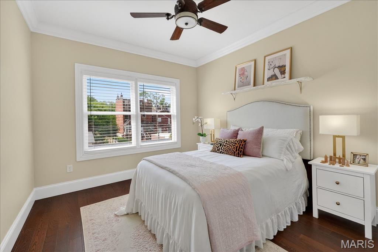
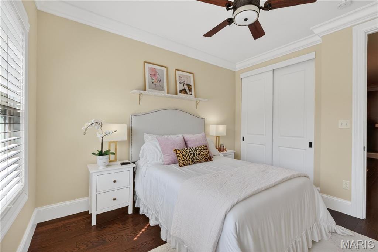
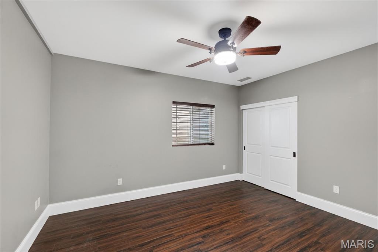
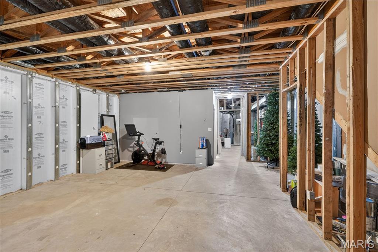
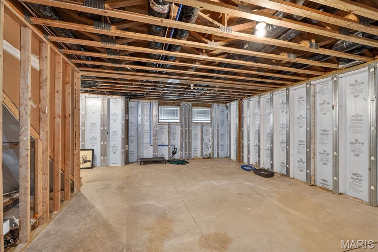
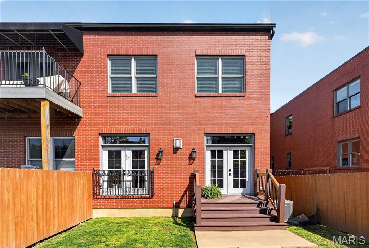
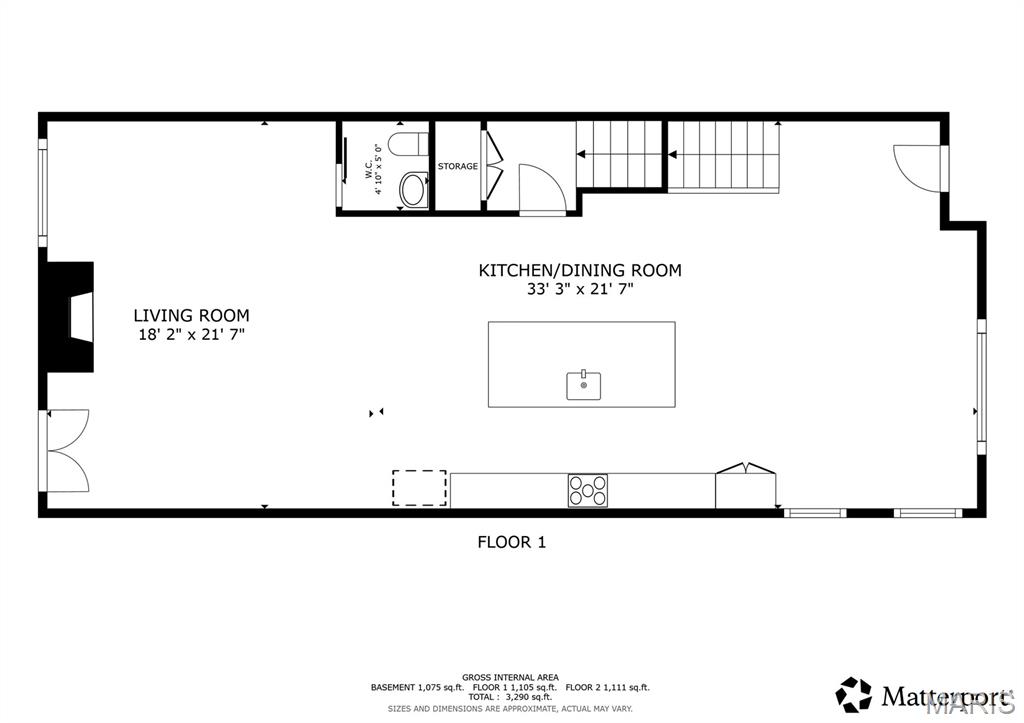
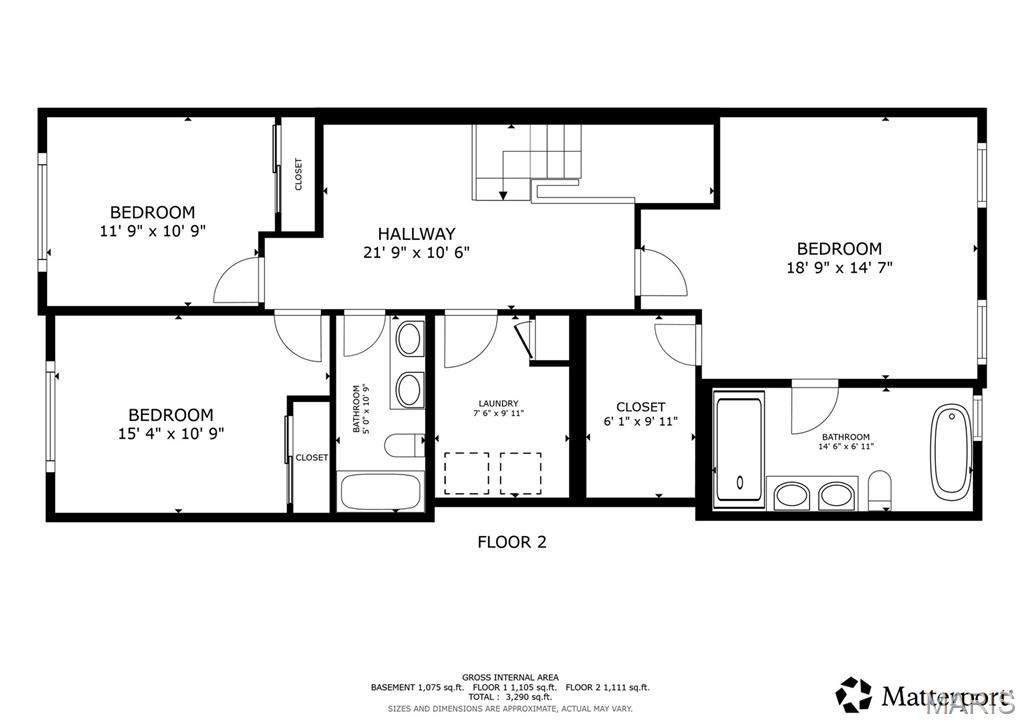
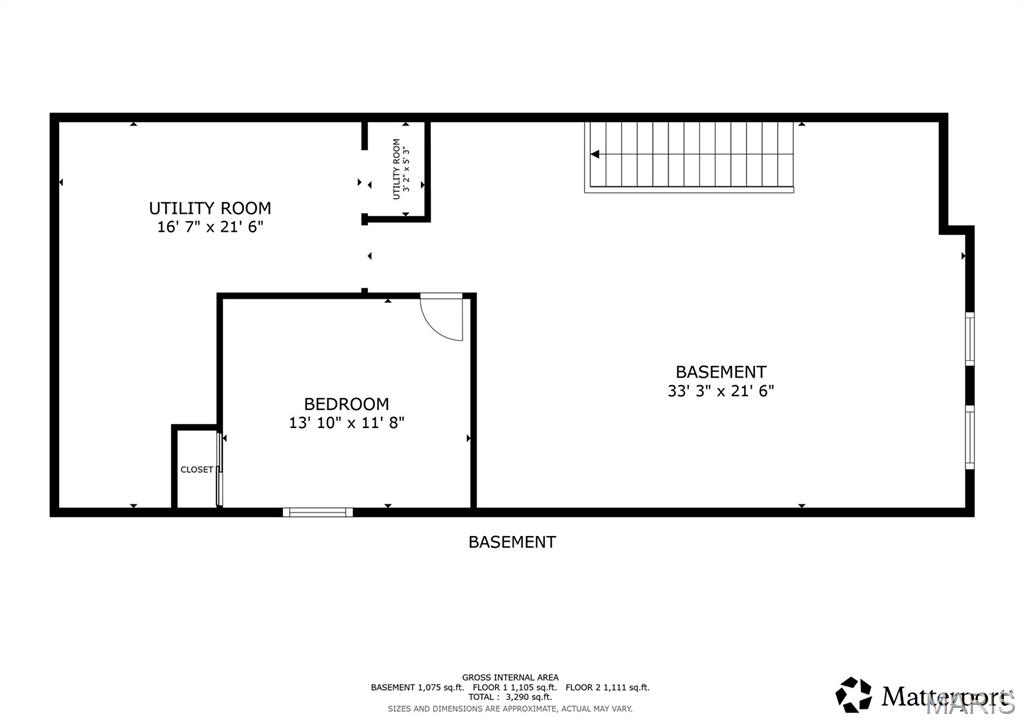
Rarely does a home offer such a perfect marriage of 19th-century soul and 21st-century luxury. Built in 2018, this impeccable brick home provides the maintenance-free lifestyle of new construction just steps from the historic gates of Lafayette Square. Distinct from typical row housing, this residence offers the ultimate in privacy and structural integrity; there are no shared walls, as each building is constructed with its own dedicated firewall, ensuring a quiet and secure living experience. The expansive open floor plan is anchored by rich hardwoods and 10' ceilings, flowing seamlessly from a grand living area--centered by a marble-surround gas fireplace and framed by elegant French doors--to a dining space fit for a magazine spread. The gourmet kitchen is a culinary masterpiece, featuring bespoke custom cabinetry, a gas range with a custom hood, and a massive quartz island illuminated by industrial-chic Restoration Hardware lighting. Throughout the main level, the architectural integrity is elevated by designer Federal molding, wainscoting, and oversized windows fitted with custom plantation shutters. The sophisticated design continues upstairs, where a versatile second-floor loft offers a secondary living space perfect for a home library. The primary sanctuary is a true escape, boasting a stunning decorative mantel and a spa-inspired ensuite that defines luxury; it features a deep freestanding soaking tub set beneath a crystal chandelier, a dual marble-topped vanity, and an expansive glass-enclosed shower with intricate herringbone marble tile. Every guest room offers generous proportions and continued hardwood flooring, ensuring a carpet-free, refined environment. Further enhancing the home's footprint is a meticulously engineered lower level, constructed with superior off-site concrete foundation panels that provide exceptional insulation. This finished space includes an additional bedroom with an egress window, plus a thoughtful rough-in layout ready for a future bathroom and wet bar area. Outside, the stately brick-and-stone facade with its arched entryways perfectly complements the historic charm of the neighborhood. Enjoy the absolute peace of mind that comes with a new roof in 2025, modern 2018 systems, and high energy efficiency while living in the heart of the city's most prestigious historic pocket, within easy walking distance to Lafayette Park, award-winning restaurants, and local coffee shops. This is more than a home; it is a masterclass in urban elegance.

4
beds

3
baths

2,438 Sq.Ft. LIVING AREA

3,301.85 Sq.Ft. lot

Adam Briggs

Adam Briggs

Features & Amenities

Interior

  • total bedrooms4
  • Total bathrooms3
  • full bathrooms2
  • half bathroom1
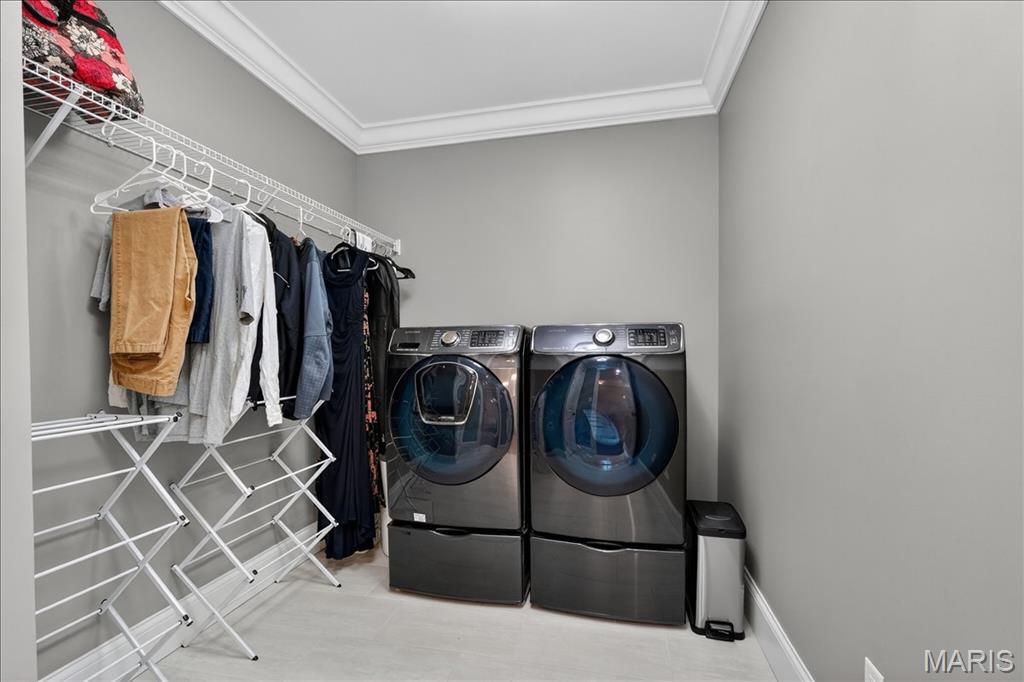
  • Laundry room 2nd Floor
  • Flooring Hardwood
  • Fireplace Living Room
  • APPLIANCES Stainless Steel Appliance(s), Dishwasher, Disposal, Microwave, Range Hood, Free-Standing Gas Range, Refrigerator, Gas Water Heater
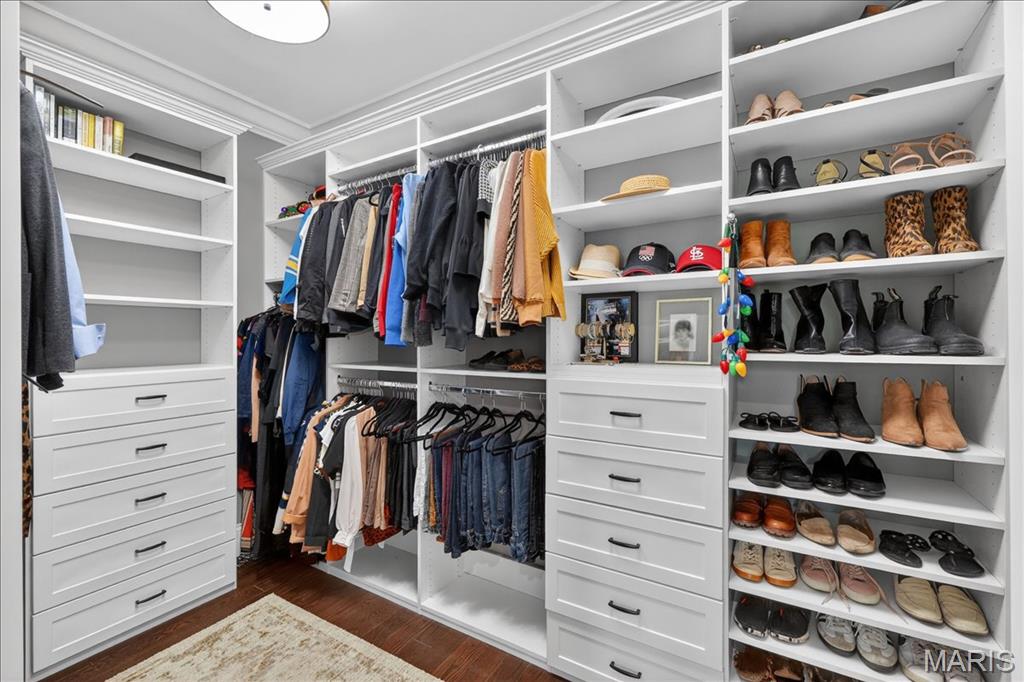
  • other interior Features Breakfast Bar, Ceiling Fan(s), Chandelier, Custom Cabinetry, Double Vanity, Granite Counters, High Ceilings, Kitchen Island, Open Floorplan, Separate Dining, Separate Shower, Soaking Tub, Walk-In Closet(s)

Area & Lot

  • Status Sold
  • Date Sold July 15, 2026
  • Living Area2,438 Sq.Ft.
  • Lot Area3,301.85 Sq.Ft.
  • MLS® ID26027196
  • TypeResidential
  • YEAR BUILT2018
  • NeighborhoodLafayette Square
  • Architecture StylesHistoric
  • Elementary SchoolSigel Elem. Comm. Ed. Center
  • Middle SchoolFanning Middle Community Ed.
  • High SchoolVashon High
  • School DistrictSt. Louis City

Exterior

  • STORIES2
  • Garage Space2.0
  • water SourcePublic
  • utilitiesElectricity Connected, Natural Gas Connected, Sewer Connected, Water Connected
  • lot featuresLevel
  • parkingDetached, Garage
  • HEAT TYPEForced Air
  • AIR CONDITIONINGCeiling Fan(s), Central Air
  • sewerPublic Sewer
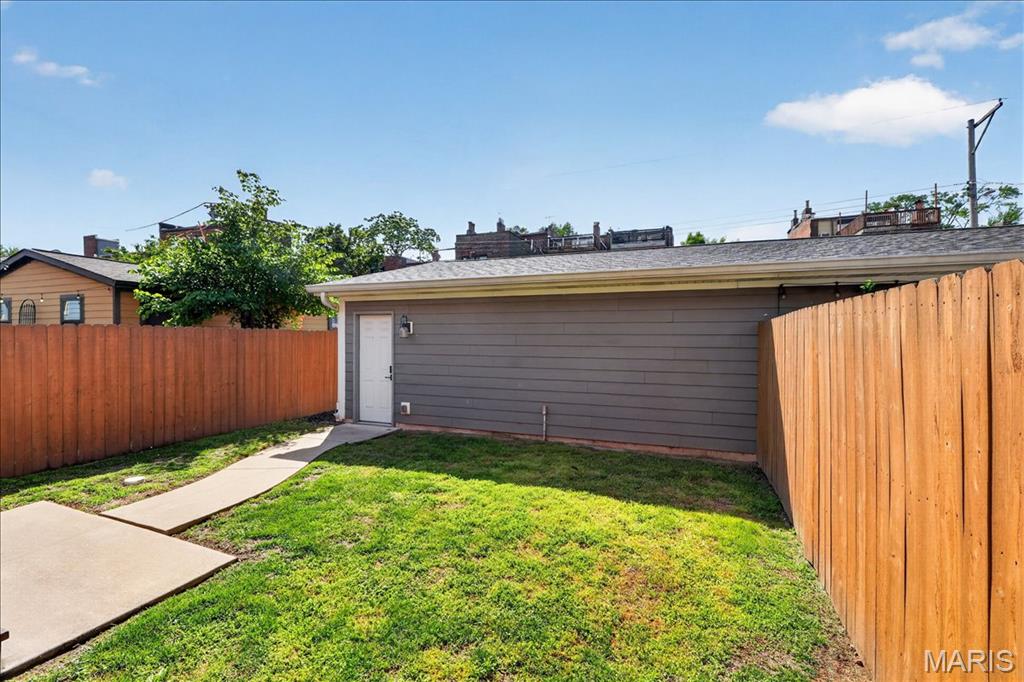
  • other exterior FeaturesPrivate Yard

Financial

  • Sales Price$699,000
  • Real Estate Tax $9,037/yr
View Virtual Tour

Lafayette Square

Explore

Work With Adam

Adam is extremely well connected, answers phone, e-mails and texts promptly and absolutely loves the world of real estate. Whether you are selling, buying or renting anywhere throughout the entire St. Louis region, don't hesitate to contact him today.

Follow Me on Instagram