110 N Newstead Avenue Unit: 103
SEE ALL PHOTOS
110 N Newstead Avenue Unit: 103
Courtesy of RE/MAX Results, Adam Briggs Listing Contact: 800.746.9464 
Pending

110 N Newstead Avenue Unit: 103

110 N Newstead Avenue Unit: 103, St Louis, MO 63108

$629,900
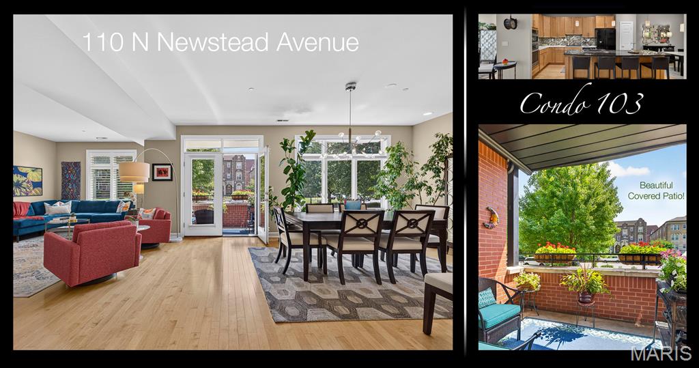
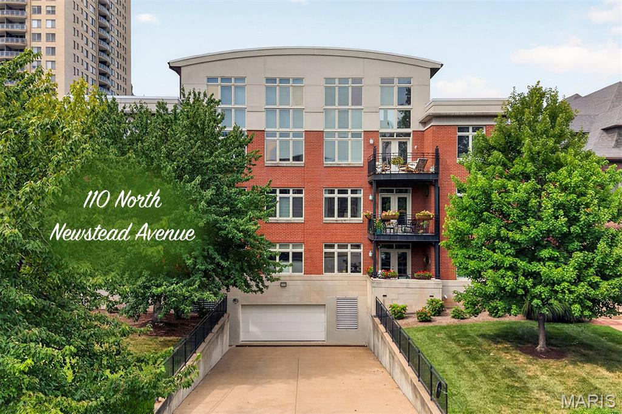
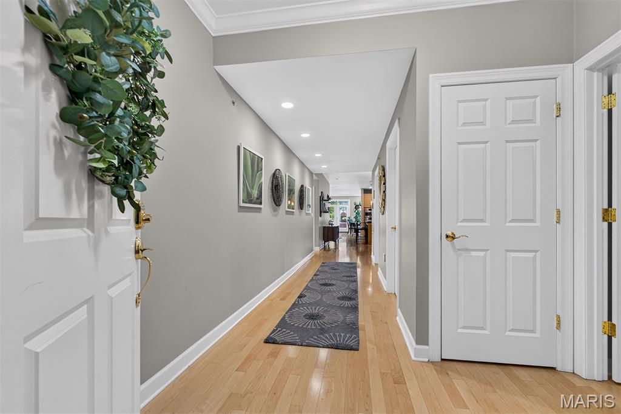
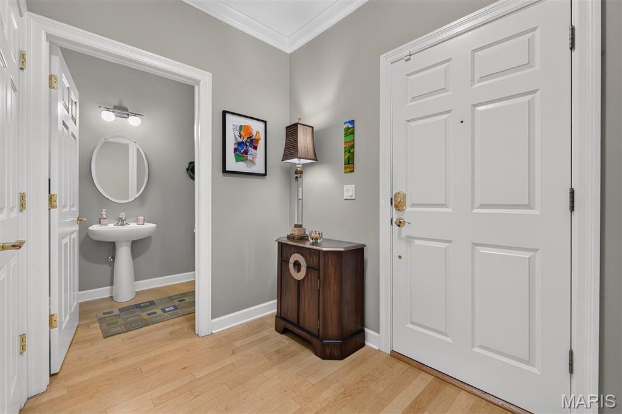
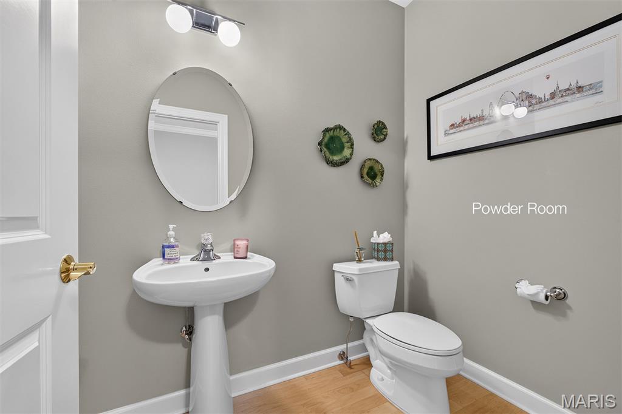
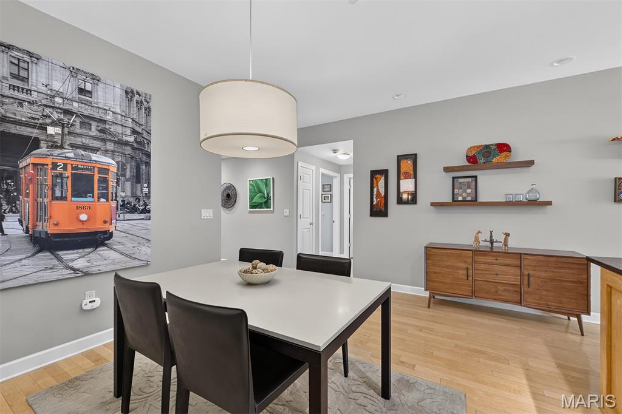
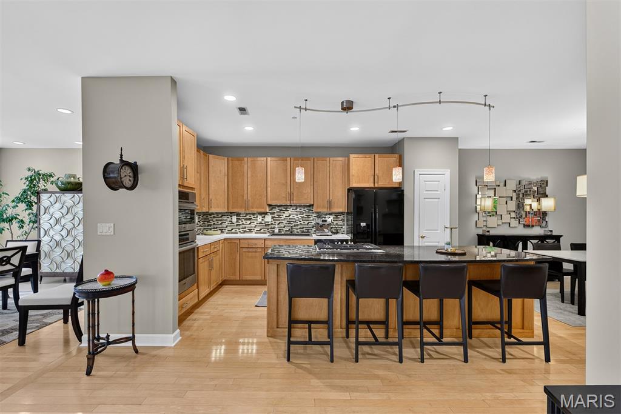
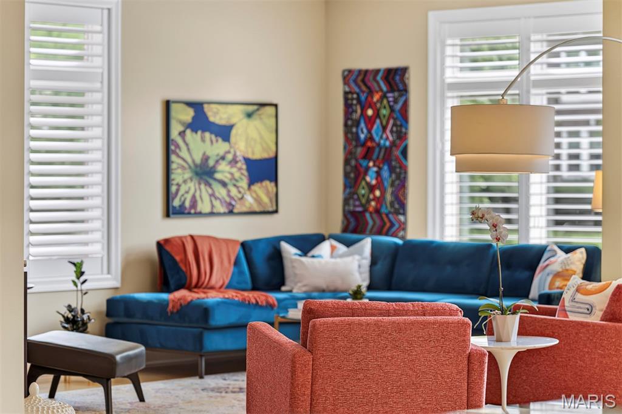
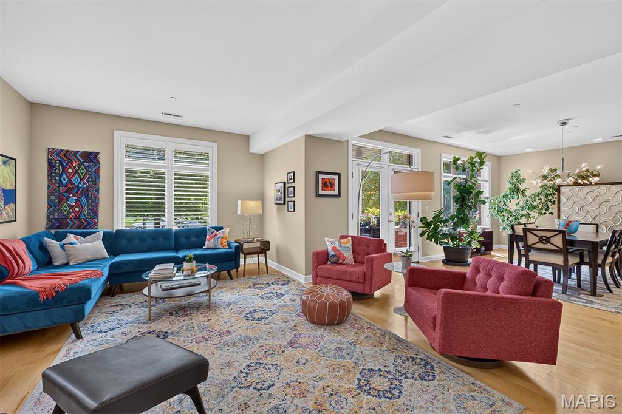
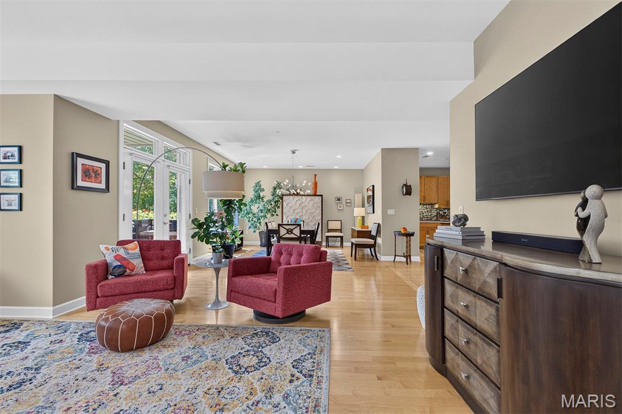
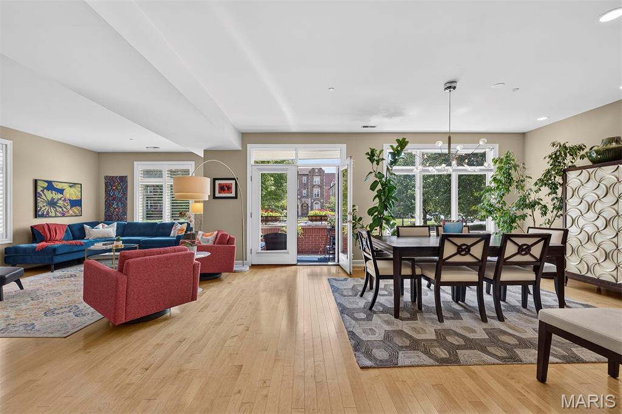
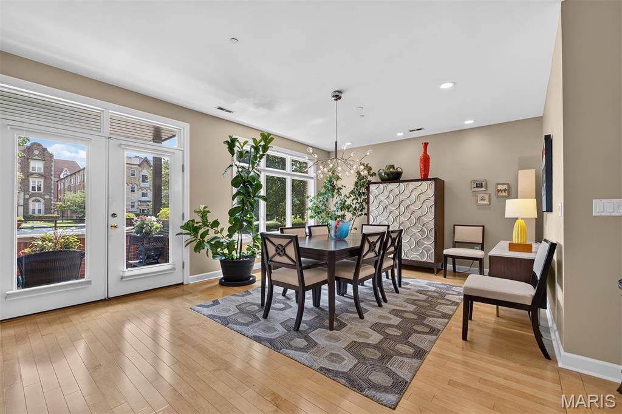
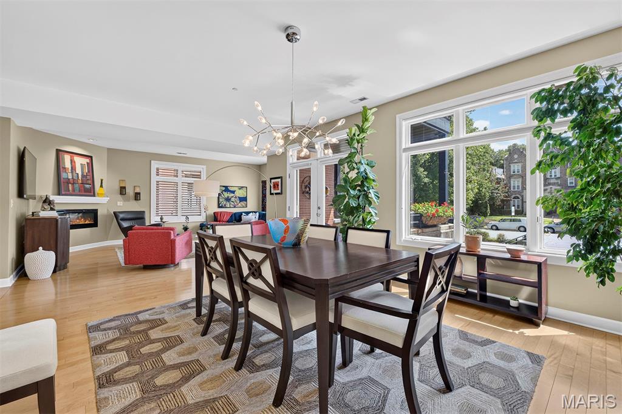
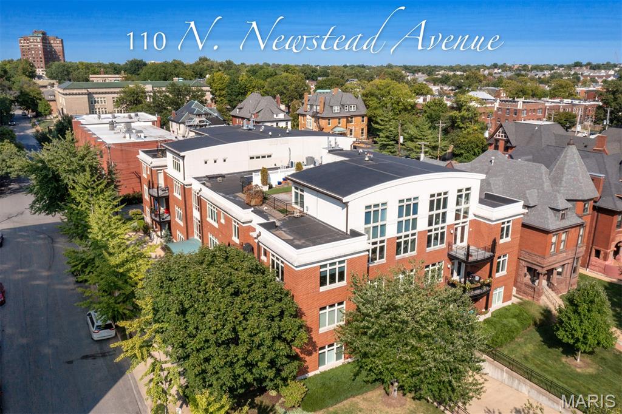
Some homes are defined by compromise. This isn't one of them. This exceptional residence at 110 N. Newstead offers the kind of space, comfort, and lifestyle that is remarkably rare in the Central West End--especially without a seven-figure price tag. Set within an intimate boutique building of just 12 residences, this expansive 2,300+ square foot, single-level home combines the ease of condominium living with the generous proportions and functionality so often missing from today's condo market. Rarely does a home offer this much space, this much natural light, and this much everyday convenience in one of St. Louis' most walkable neighborhoods.

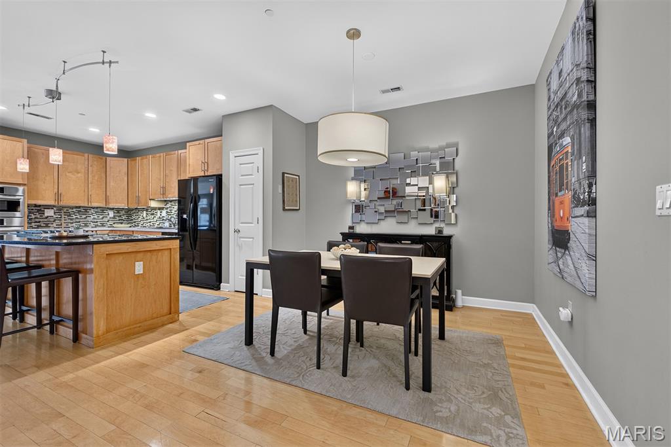
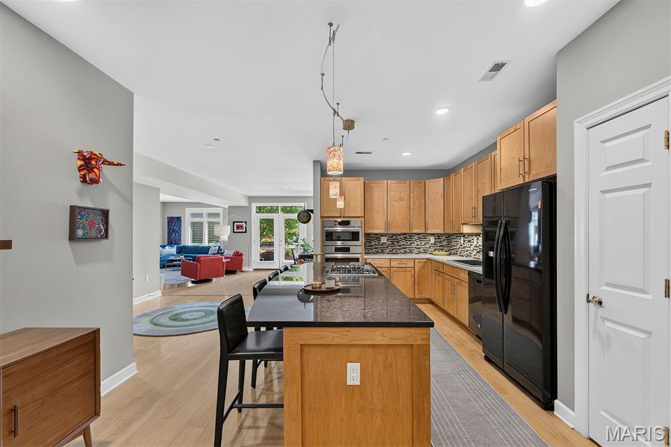
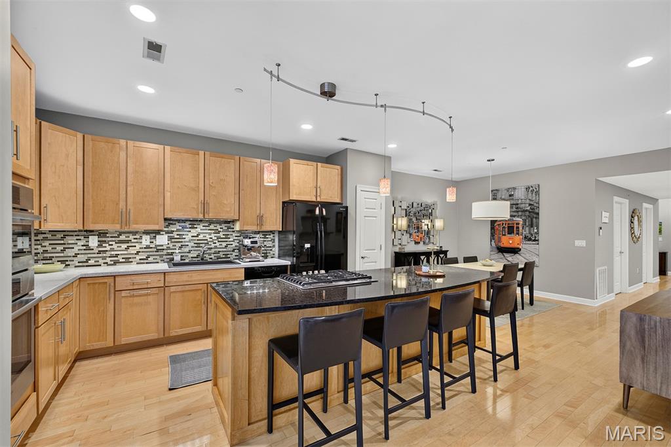
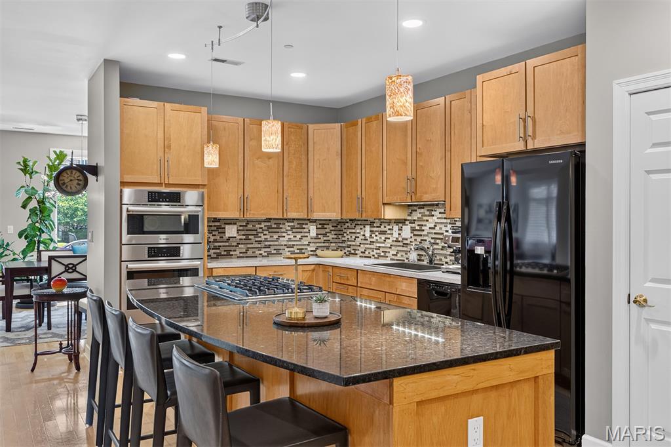
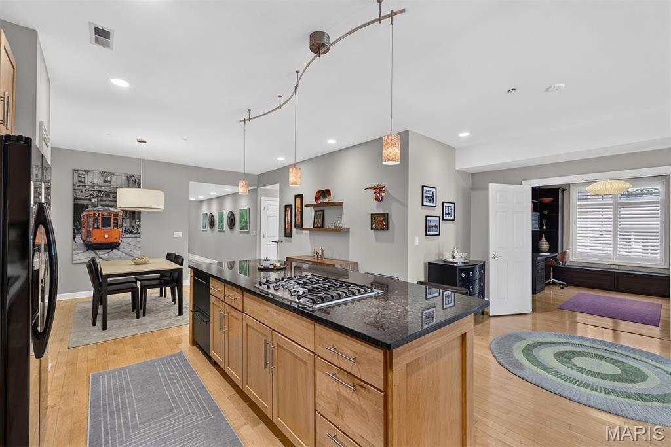
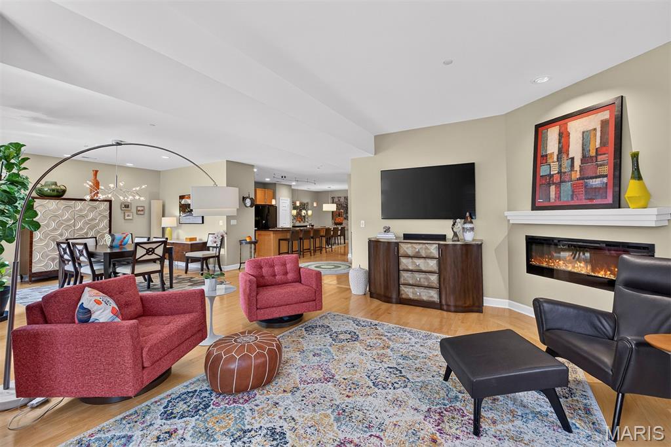
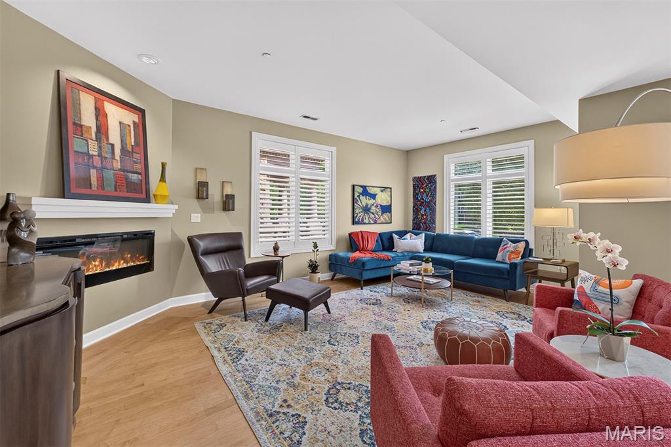
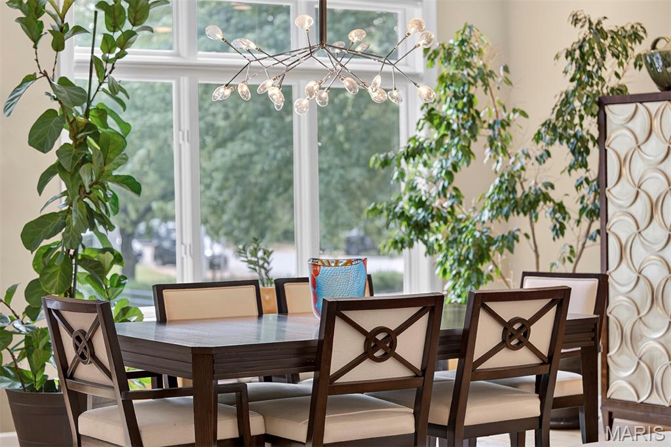
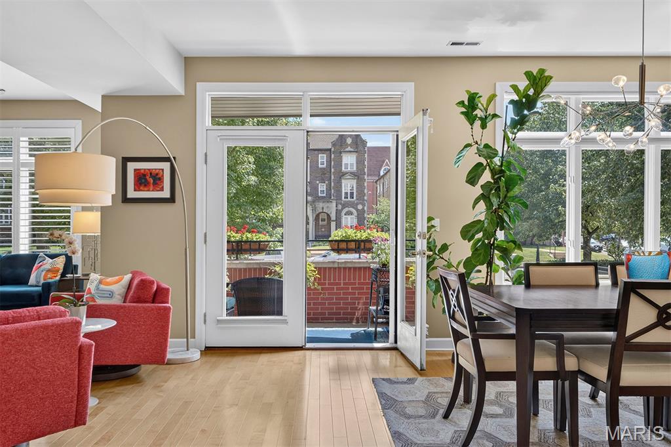
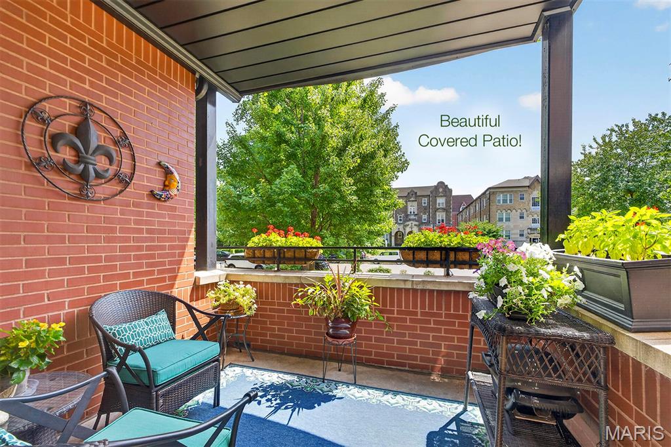
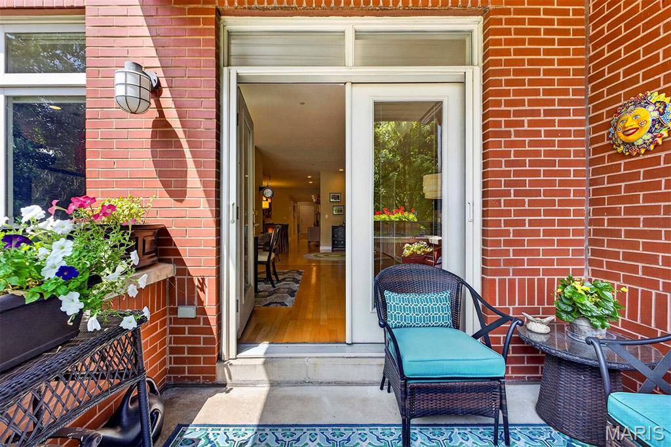
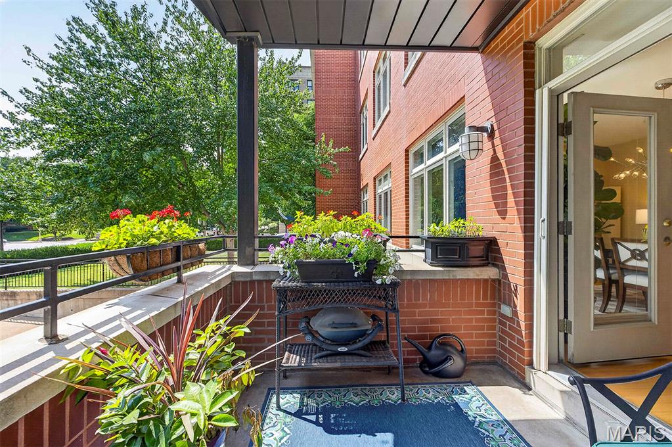
Bathed in beautiful southern sunlight, the thoughtfully designed floor plan flows effortlessly from room to room. At the heart of the home is an oversized kitchen that rivals those found in far more expensive residences, featuring abundant cabinetry, expansive counter space, a large center island with seating for four, and ample room for a full eat-in dining table. Just beyond, the spacious living area offers incredible flexibility with room for a formal dining area while still maintaining an inviting gathering space. Step outside to the large covered balcony where indoor and outdoor living blend seamlessly, creating the perfect setting for morning coffee, evening cocktails, or simply enjoying fresh air year-round.

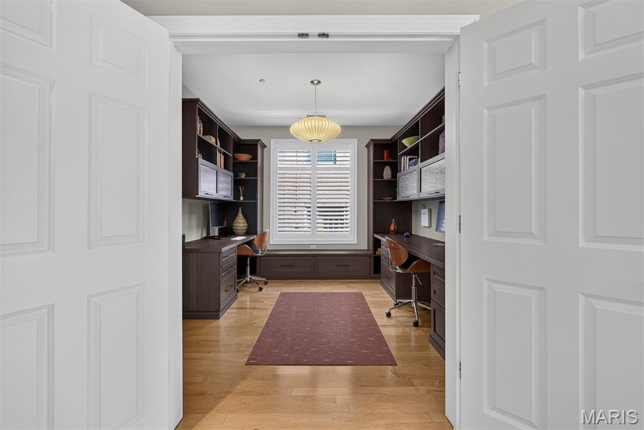
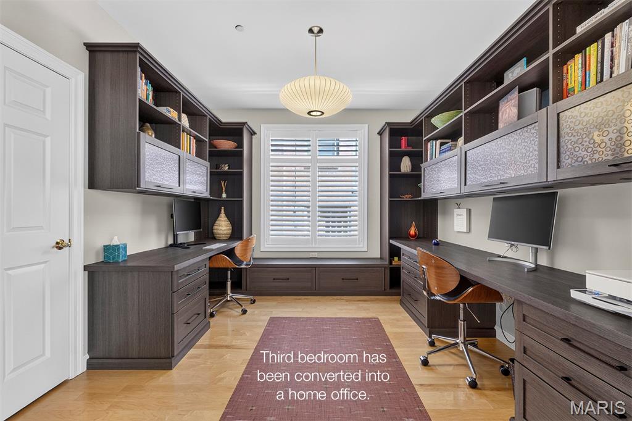
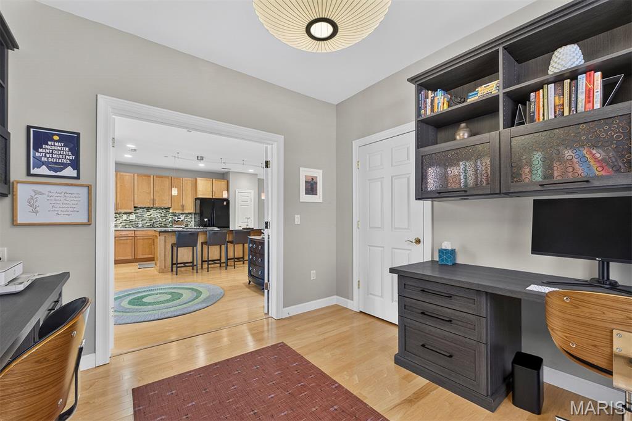
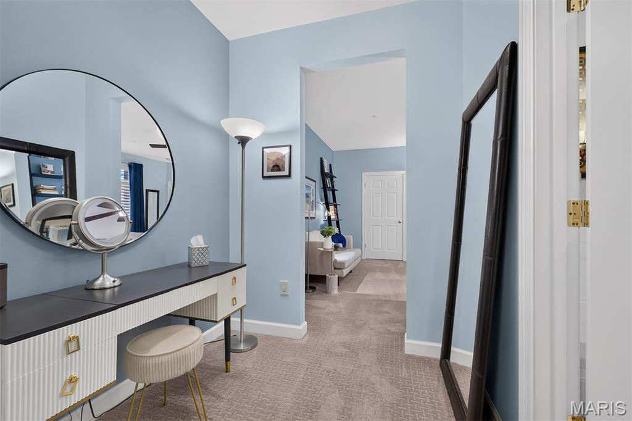
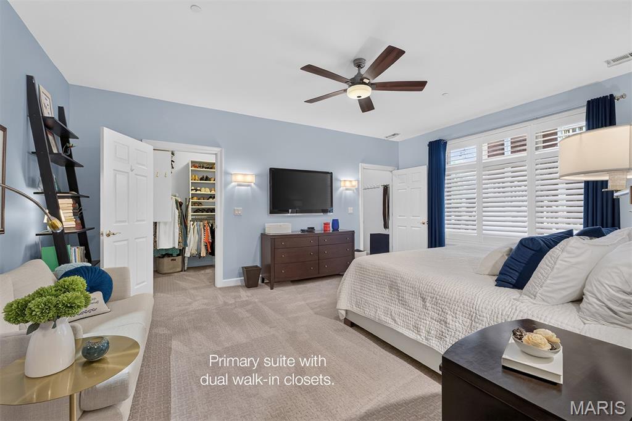
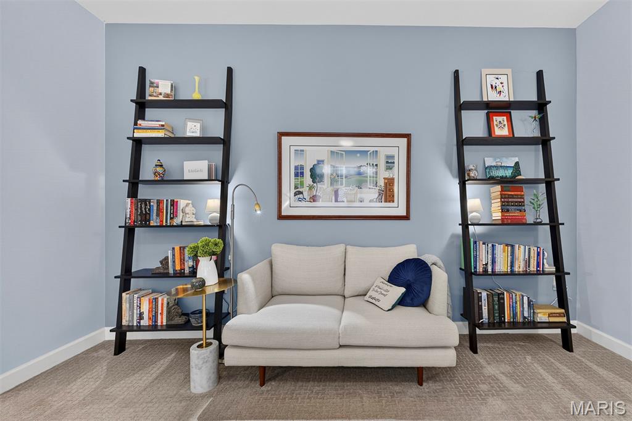
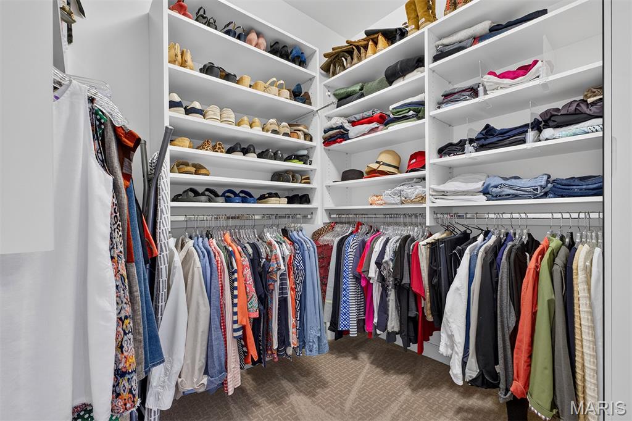
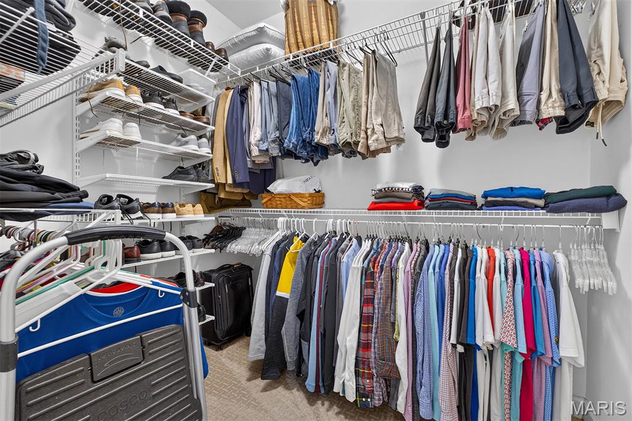
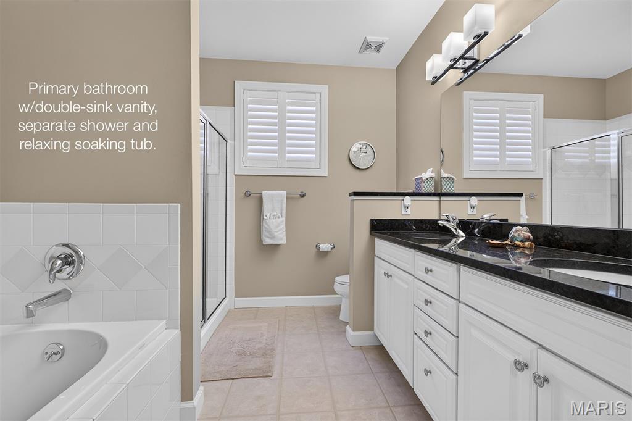
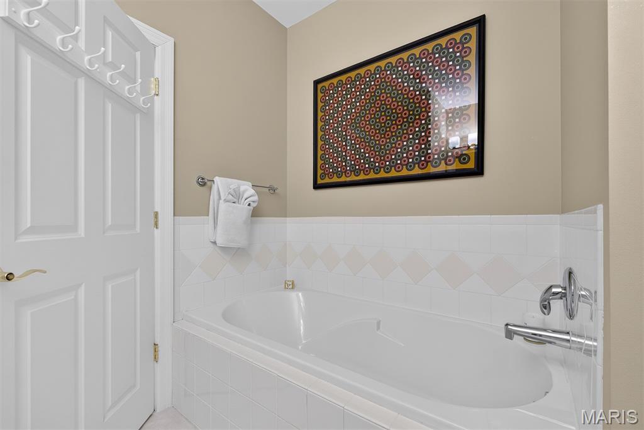
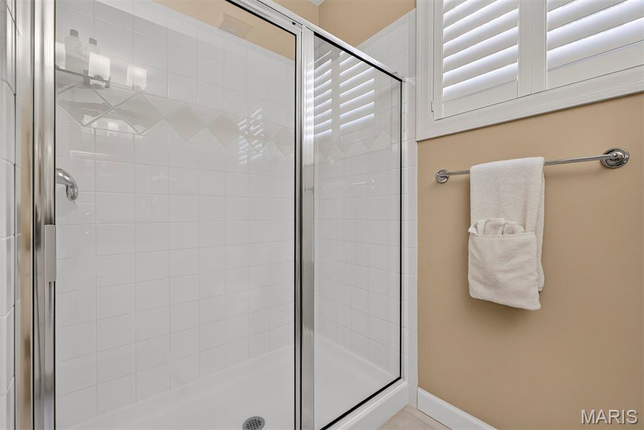
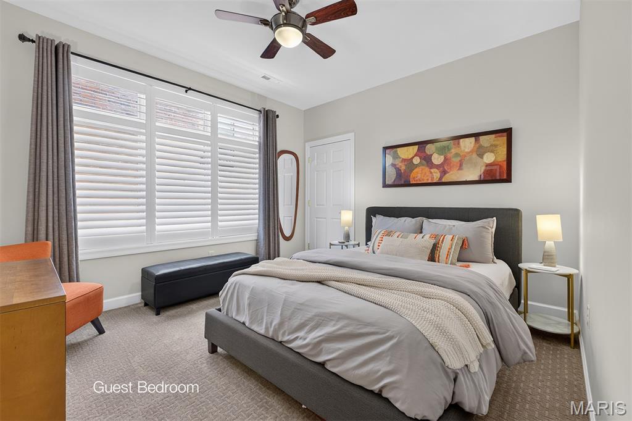
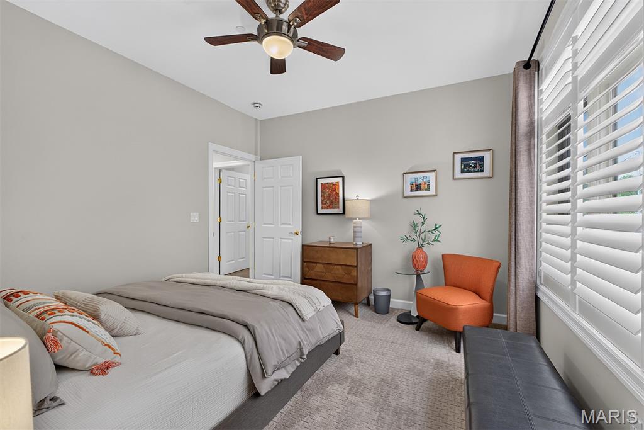
The primary suite is a true retreat, offering impressive proportions, two walk-in closets, and a luxurious ensuite bath complete with double vanities, a soaking tub, and separate shower. The third bedroom has been transformed into a stunning home office with custom built-in shelving, creating an inspiring workspace while remaining flexible for future needs. Every bedroom enjoys natural light, a rarity in many condominium homes.

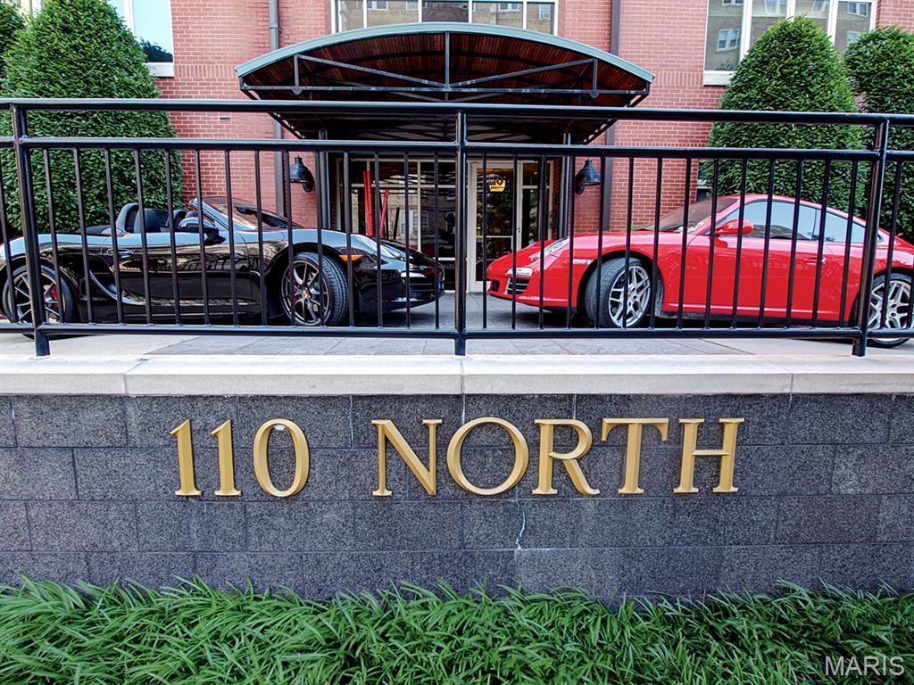
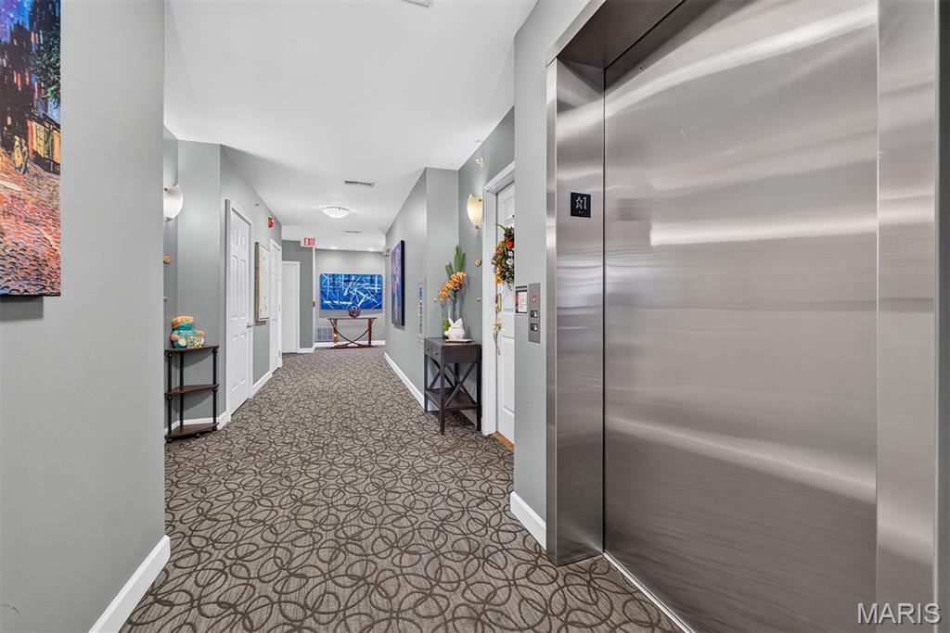
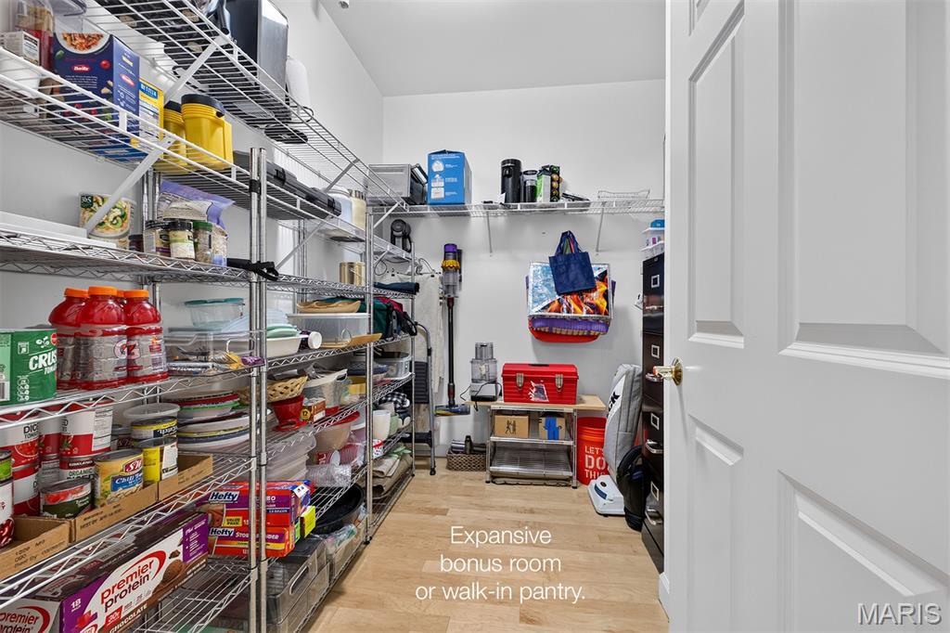
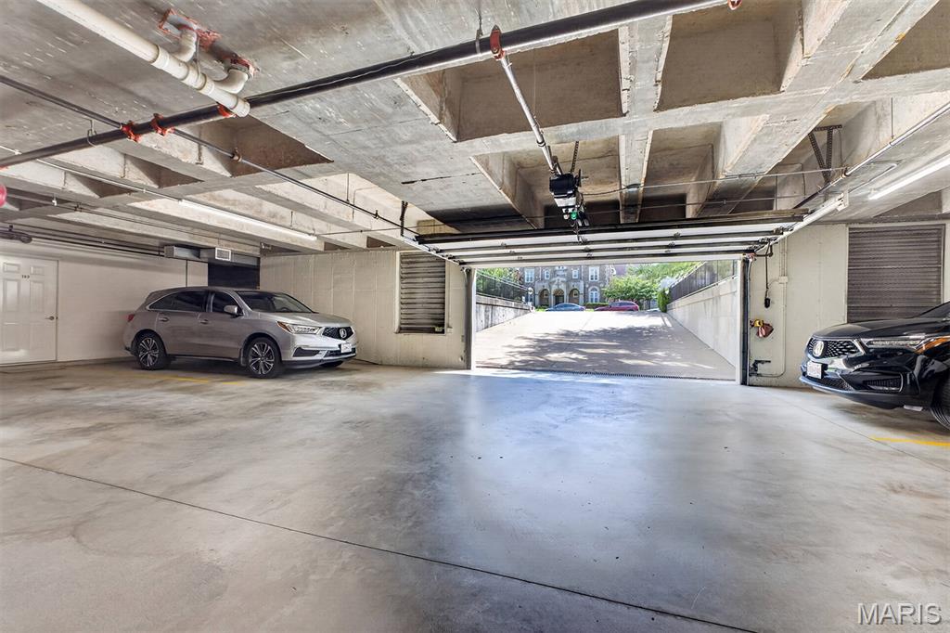
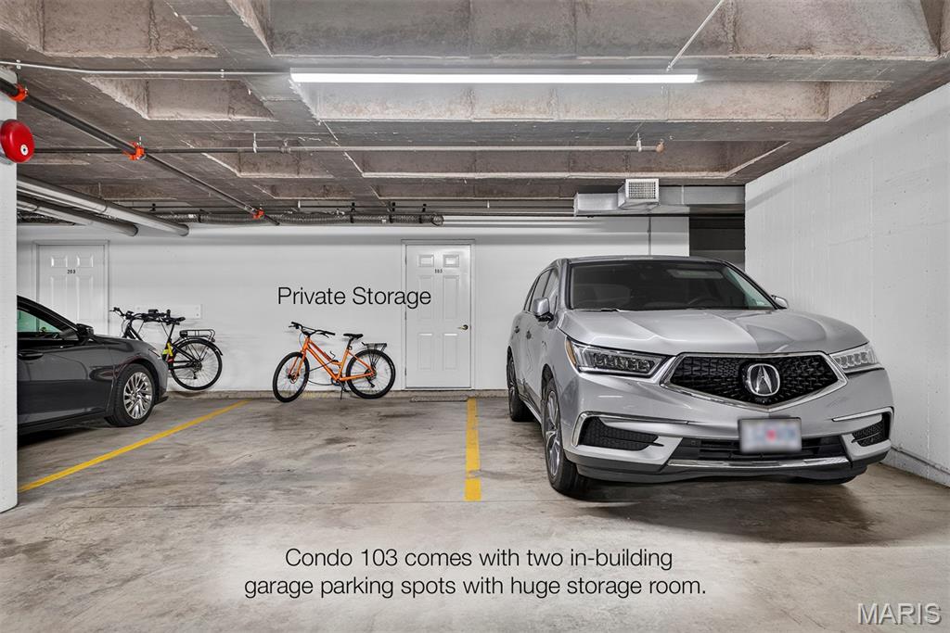
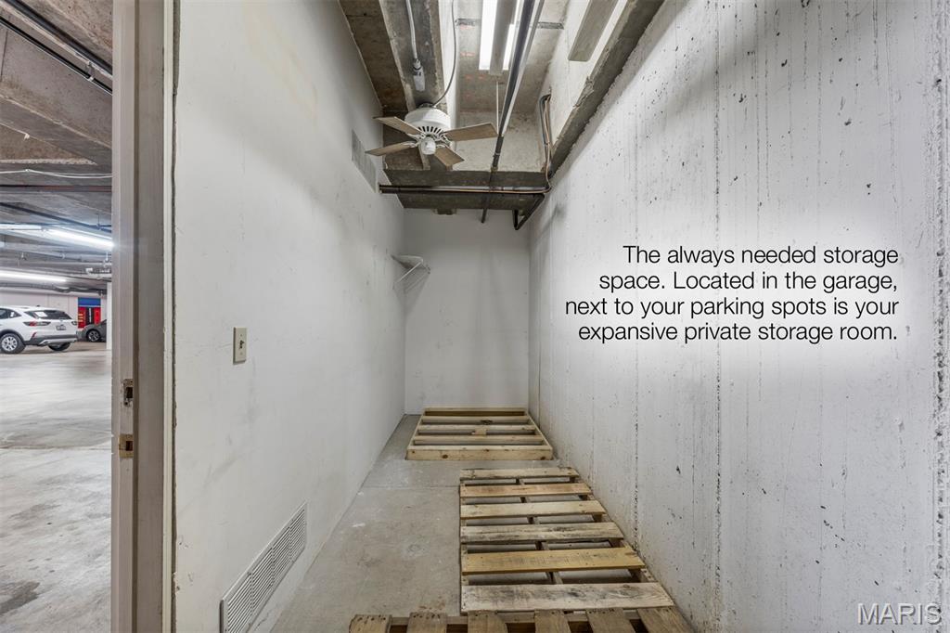
Practical luxuries abound with two private garage parking spaces, an exceptionally large private storage room, elevator access from the garage, and the convenience of step-free living throughout. Although located on the ground level, the home's thoughtful design creates an elevated feel while eliminating the hassle of stairs.

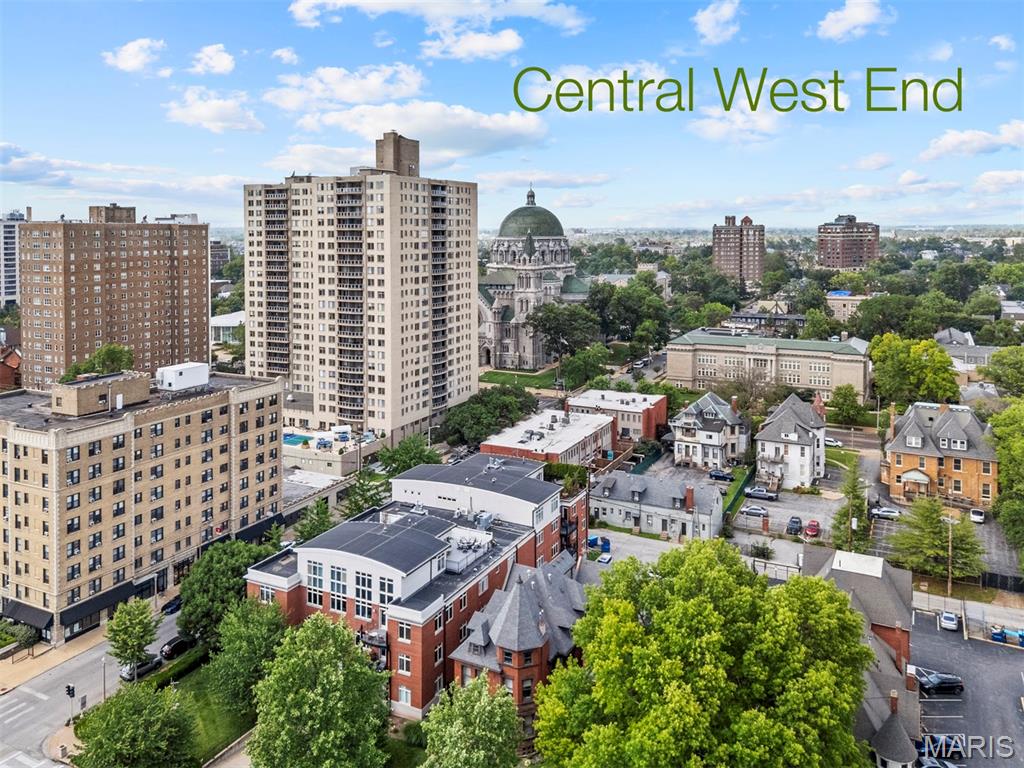
The location is equally exceptional. A neighborhood market sits just across the street, Whole Foods is just a leisurely nine-minute stroll away, and the renowned restaurants, boutiques, sidewalk cafés, and vibrant energy of the Central West End are all at your doorstep. Forest Park, City Foundry, award-winning hospitals, Washington University, and Saint Louis University are all just minutes away, placing some of St. Louis' very best destinations within effortless reach.

Opportunities like this are few and far between. Combining generous proportions, thoughtful design, outstanding storage, private garage parking, and an unbeatable Central West End location, this residence delivers exceptional value in one of St. Louis' most sought-after neighborhoods. It's the kind of home that allows you to leave behind the upkeep, maintenance, and weekend chores associated with a traditional home and embrace a new chapter centered around walkability, neighborhood cafes, Forest Park and the vibrant energy that has made the Central West End one of St. Louis' most beloved places to call home -- all without giving up the space, comfort, or conveniences you've grown accustomed to.

3
beds

3
baths

2,360 Sq.Ft. LIVING AREA

image

Schedule a Showing

I would love to show you my beautiful property. Please select your preferred date and time below. I will be in touch shortly to confirm your appointment.

Schedule a Showing

I would love to show you my beautiful property. Please select your preferred date and time below. I will be in touch shortly to confirm your appointment.
Thank you for your interest in 110 N Newstead Avenue Unit: 103, St Louis, MO 63108. We are reviewing your request and will be in touch shortly!
link
Adam Briggs

Adam Briggs

Features & Amenities

Interior

  • total bedrooms3
  • Total bathrooms3
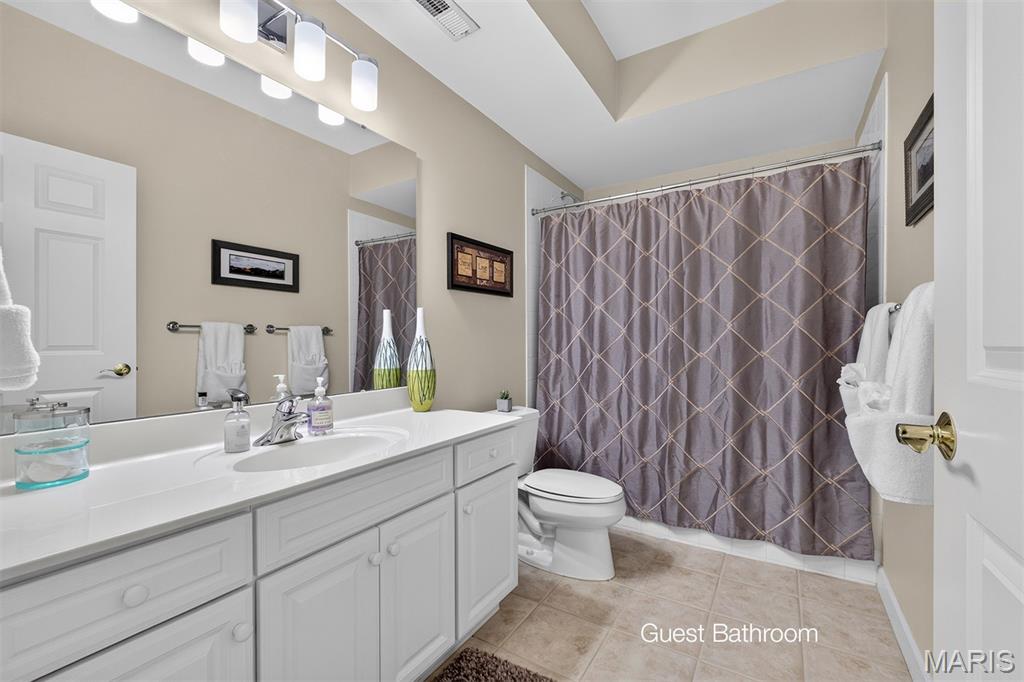
  • full bathrooms2
  • half bathroom1
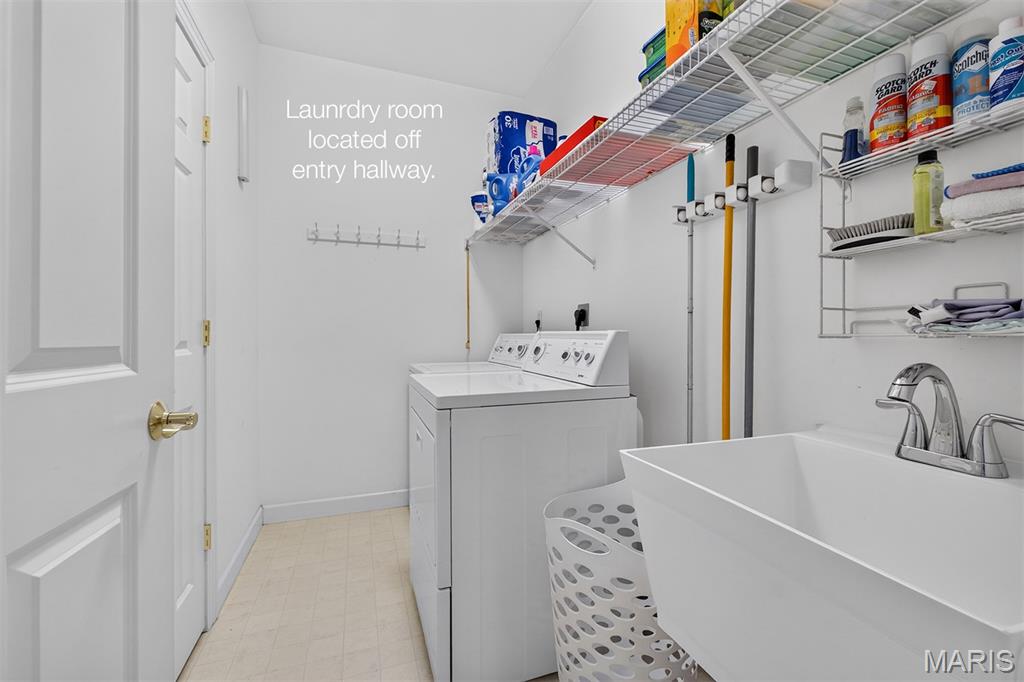
  • Laundry room Electric Dryer Hookup, In Hall, Inside, Laundry Room, Main Level, In Unit, Washer Hookup
  • Flooring Carpet, Hardwood, Tile
  • Fireplace Blower Fan, Electric
  • APPLIANCES Gas Cooktop, Dishwasher, Disposal, Down Draft, Dryer, Ice Maker, Microwave, Built-In Electric Oven, Double Oven, Refrigerator, Wall Oven, Washer, Gas Water Heater

Area & Lot

  • Status Pending
  • Living Area2,360 Sq.Ft.
  • MLS® ID26049538
  • TypeCondo
  • YEAR BUILT2001
  • NeighborhoodCentral West End
  • Architecture StylesContemporary, Garden, Modern
  • View DescriptionNeighborhood
  • Elementary SchoolAdams Elem.
  • Middle SchoolLong Middle Community Ed. Center
  • High SchoolRoosevelt High
  • School DistrictSt. Louis City

Exterior

  • STORIES1
  • Garage Space2.0
  • water SourcePublic
  • utilitiesCable Connected, Electricity Connected, Natural Gas Connected, Sewer Connected, Water Connected
  • lot featuresCity Lot, Corner Lot, Level
  • parkingAssigned, Attached, Direct Access, Garage, Garage Door Opener, Heated Garage, Lighted, Side By Side, Storage
  • HEAT TYPEForced Air, Natural Gas
  • AIR CONDITIONINGCeiling Fan(s), Central Air
  • sewerPublic Sewer
  • HOA AmenitiesElevator(s), Outside Management, Parking, Storage

Financial

  • Sales Price$629,900
  • Real Estate Tax $7,079/yr
  • HOA $951/mo

Mortgage Calculator

Estimate your monthly mortgage payment, including the principal and interest, property taxes, and HOA. Adjust the values to generate a more accurate rate.
All estimates are provided for informational purposes only. Actual amounts may vary.
$0,000 Your Payment 20 15 65
$0,000 Your Payment

Central West End

Explore

Work With Adam

Adam is extremely well connected, answers phone, e-mails and texts promptly and absolutely loves the world of real estate. Whether you are selling, buying or renting anywhere throughout the entire St. Louis region, don't hesitate to contact him today.

Follow Me on Instagram