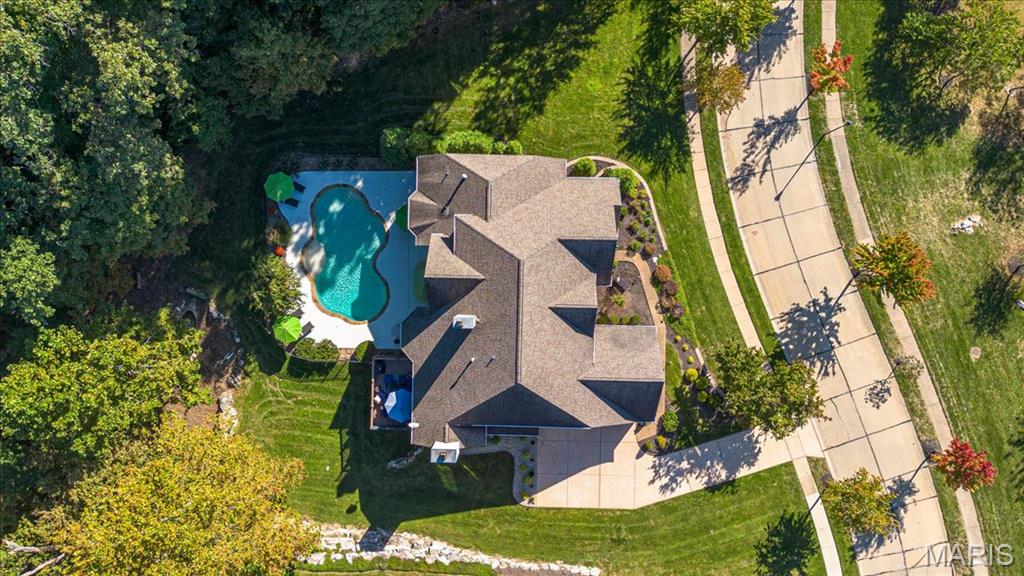
Property photo 1
Property photo 2
Property photo 3
Property photo 4
Property photo 5
5 Beds
5 Baths
6,394 sqft

$1,400,000

2642 Wynncrest Falls Drive, Chesterfield MO, 63005

Price per sqft$218.96
Built in2005
Property size6,394 sqft
Property typeResidential
Courtesy of Coldwell Banker Realty - Gundaker, Maggie Wright Listing Contact: 636-394-9300

Overview

Active

Listed Nov 12, 2026

Updated 5h ago

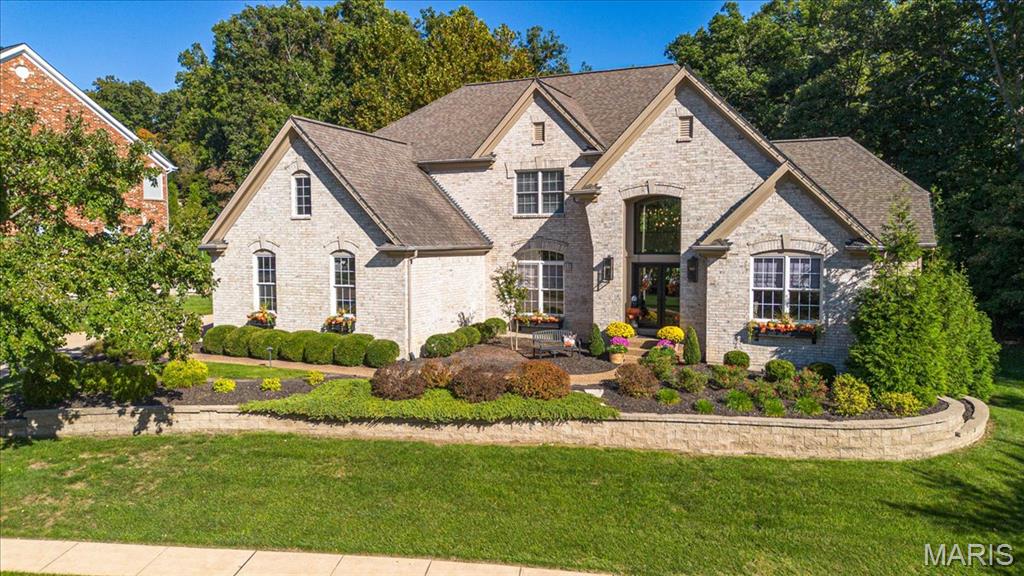
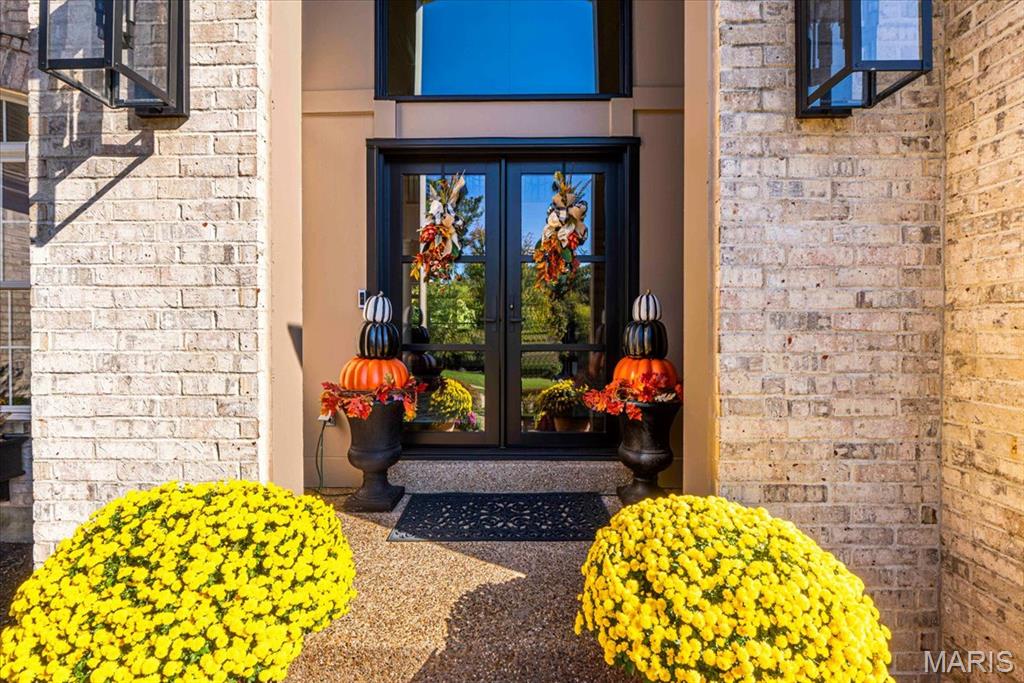
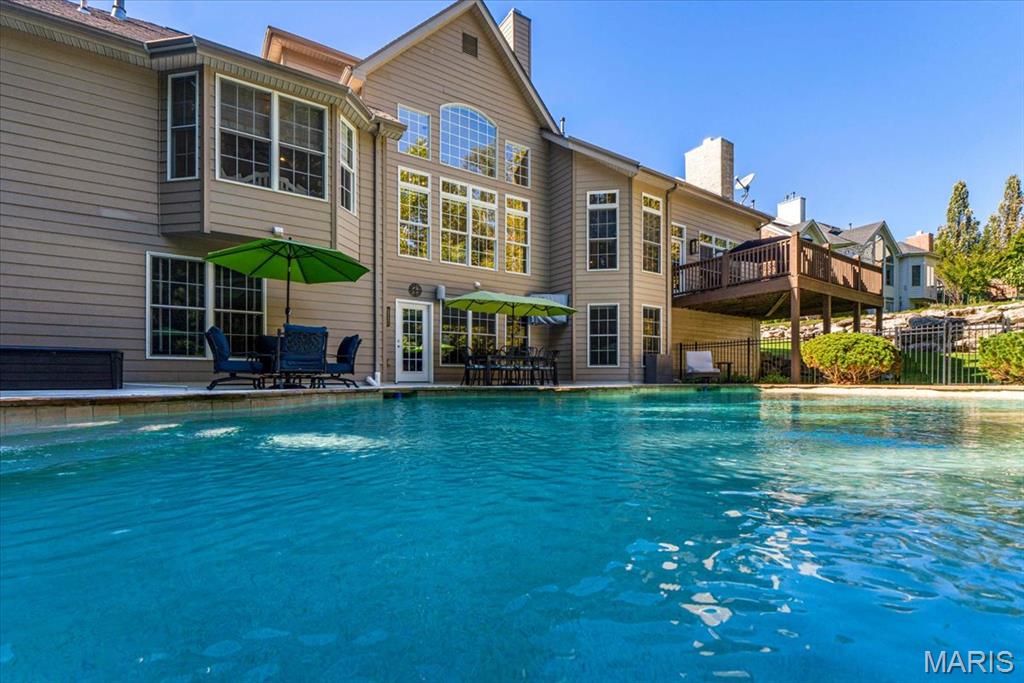
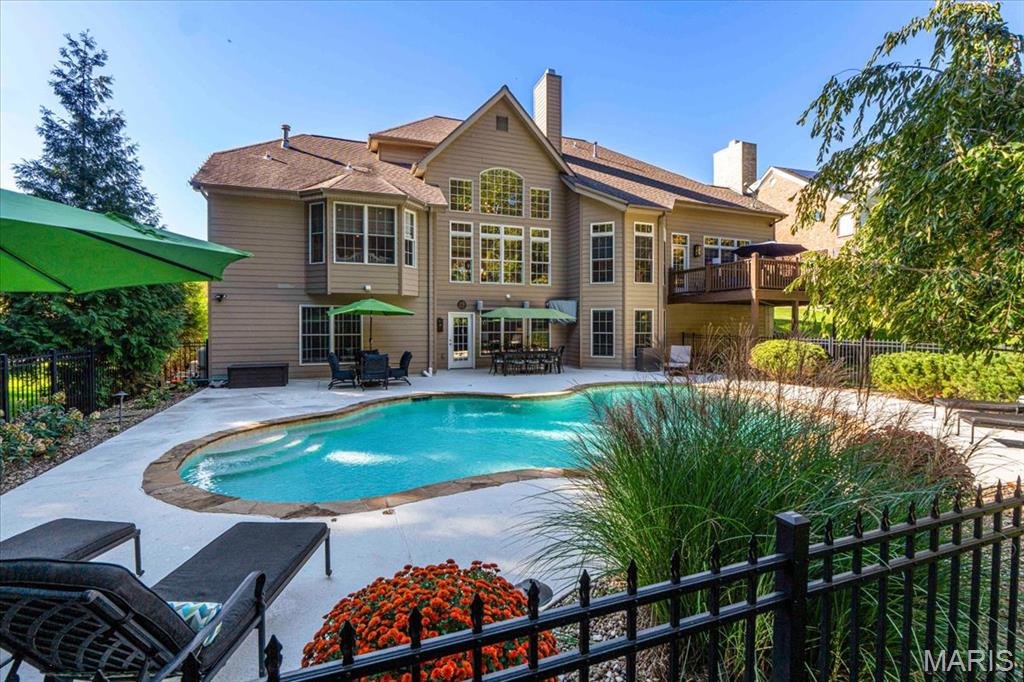
Originally showcased as the builder's display home, this exceptional 1.5-story residence offers 5 bedrooms and 4.5 baths. Beautifully landscaped grounds and a striking exterior set the tone for the thoughtfully designed interior. A soaring two-story foyer and graceful staircase introduce hardwood floors, a formal dining room, and a beautifully appointed study with a vaulted, beamed ceiling and built-in bookcases. The dramatic two-story great room features a fireplace and impressive wall of windows. A chef's kitchen offers multiple islands, a breakfast area, and an adjoining hearth room with its own fireplace. The spacious main-level primary suite includes a bath with jetted tub, separate shower, and walk-in closet, while main-level laundry adds convenience. Upstairs, three bedrooms and a versatile loft offer additional living space, with a Jack-and-Jill bath and a private en suite bath serving the bedrooms. The finished walkout lower level features a recreation area, media lounge, full bath, and fifth bedroom currently used as an exercise room. Outdoors, a heated gunite pool, expansive patio, elevated deck, and mature landscaping create a lovely setting for gatherings. Enjoy the neighborhood's picturesque lakes, fountains, and walking trails. Additional highlights include a three-car garage and is located within the Rockwood School District attendance area. An inviting balance of architectural character, comfort, and space to entertain.

$9,314/mo

Est. mortgage payment based on a $1,400,000 home price.

All estimates are provided by Luxury Presence for informational purposes only. Actual amounts may vary.

Additional information

MLS® ID
26068358

Interior Features

Bedrooms
5
Bathrooms
5
Fireplace
Yes
Cooling
Yes
Heating
Yes
Basement
Yes

Exterior Features

Lot Size
0.63 Acres

Other Property Details

Taxes
$13,703
Tax Frequency
Annually
Association Fee Frequency
Yearly
Garage
Yes
Municipality
Wildwood
Pool
Yes
55+/Senior Community
No

Listings courtesy of MARIS MLS as distributed by MLS GRID

All information deemed reliable but not guaranteed and should be independently verified. All properties are subject to prior sale, change or withdrawal. Neither listing broker(s) nor Adam Briggs shall be responsible for any typographical errors, misinformation, misprints and shall be held totally harmless. Properties displayed may be listed or sold by various participants in the MLS.

Based on information submitted to the MLS GRID as of 9:07 AM UTC on 11/12/2026. All data is obtained from various sources and may not have been verified by broker or MLS GRID. Supplied Open House Information is subject to change without notice. All information should be independently reviewed and verified for accuracy. Properties may or may not be listed by the office/agent presenting the information.

©2026 MARIS MLS . All rights reserved.

DMCA Notice


Powered by Luxury Presence